1228 Thornwood Drive, Greenwood, IN 46143
- $539,900
- 5
- BD
- 4
- BA
- 3,211
- SqFt




- List Price
- $539,900
- Price Change
- ▲ $4,900 1787853293
- Mandatory Fee
- $970
- Mandatory Fee Paid
- Annually
- MLS#
- 22120694
- Property Type
- Residential
- Bedrooms
- 5
- Bathrooms
- 4
- Sqft. of Residence
- 3,211
- Year Built
- 2025
- Days on Market
- 14
- Status
- ACTIVE
Property Description
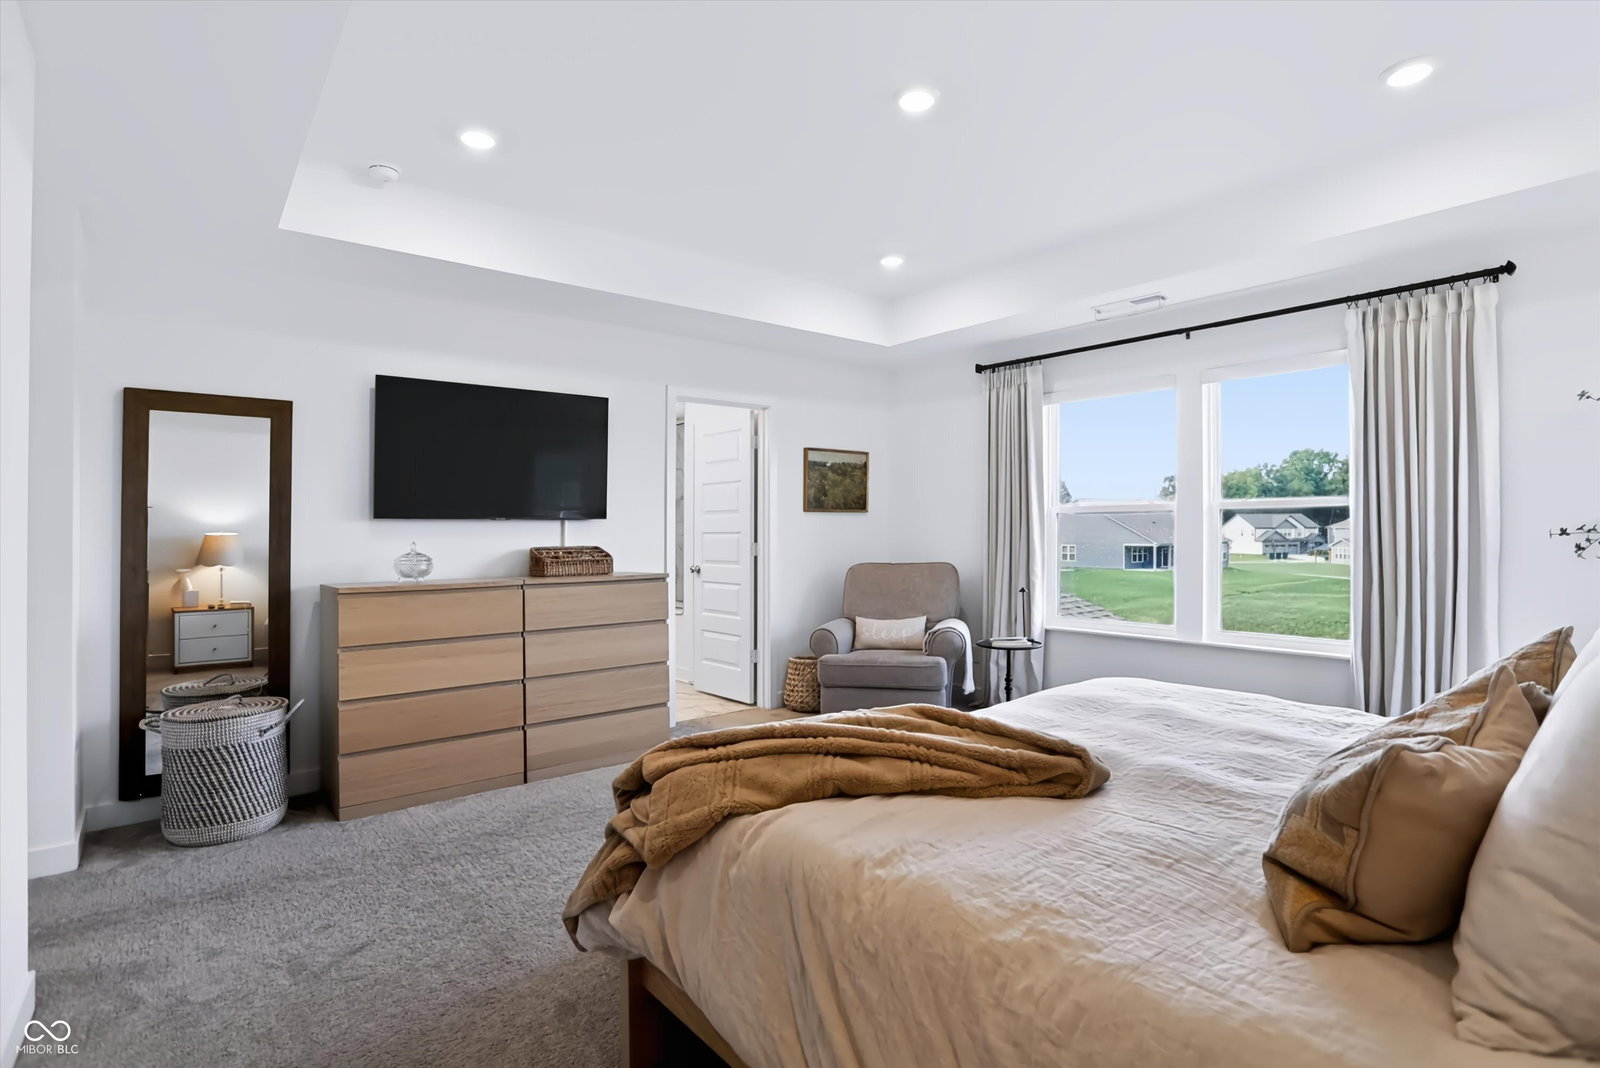
This home offers the kind of room to live, grow, and truly enjoy every corner. The upper level features 4 SPACIOUS BEDROOMS, a VERSATILE LOFT, and a CONVENIENT UPSTAIRS LAUNDRY ROOM, creating the ideal layout for everyday living. On the main level, you'll find a thoughtfully designed layout with a DEDICATED OFFICE, FLEX SPACE PERFECT FOR A PLAYROOM OR FIFTH BEDROOM, and a BRIGHT OPEN-CONCEPT KITCHEN, DINING, AND LIVING SPACE. Step outside and enjoy one of the home's most desirable features: a PRIVATE BACKYARD BACKING TO A SPACE WITH NO DIRECT REAR NEIGHBORS. This home has been elevated beyond builder grade with HIGH-END LUXURY POWERED ROLLER SHADES THROUGHOUT, along with HIGH END KITCHEN APPLIANCES and A REVERSE OSMOSIS WATER SYSTEM, making it truly move-in ready. The 3-CAR GARAGE provides exceptional storage space for tools, lawn equipment, or hobby space fully equipped with an epoxy floor. The outdoor space comes equipped with upscale updates like a FENCED IN YARD and IRRIGATION SYSTEM to keep your grass green year round. Located in DEERFIELD this is the perfect blend of SPACE, UPGRADES, AND LOCATION, a home designed to fit your life today and grow with you tomorrow.
/u.realgeeks.media/dukesrealtygroup/header.png)
Additional Information
- Foundation
- Slab
- Number of Fireplaces
- 1
- Fireplace Description
- Living Room
- Stories
- Two
- Architecture
- Traditional
- Equipment
- Irrigation Equipment
- Interior
- Attic Access, Bath Sinks Double Main, Breakfast Bar, Cathedral Ceiling(s), Kitchen Island, Hi-Speed Internet Availbl, Eat-in Kitchen, Wired for Data, Pantry, Smart Thermostat, Walk-In Closet(s)
- Exterior Amenities
- Sprinkler System
- Acres
- 0.25
- Heat
- Forced Air, Natural Gas
- Cooling
- Central Air
- Appliances
- Gas Cooktop, Dishwasher, Disposal, Gas Water Heater, Exhaust Fan, Microwave, Oven, Refrigerator
- Mandatory Fee Includes
- Entrance Common, Management, Walking Trails
- Semi-Annual Taxes
- $593
- Garage
- Yes
- Region
- White River
- Eating Areas
- Dining Combo/Kitchen
Listing courtesy of Andrew Prince from CENTURY 21 Scheetz
Mortgage Calculator
Information Deemed Reliable But Not Guaranteed. © 2026 MIBOR Broker Listing Cooperative