
The Place to Find
Your Place
in
Central Indiana
Whether you’re buying your first home, selling your current one, searching for a waterfront property, or planning your next move, Indiana Realty Group is here to help you move forward with confidence.
With local knowledge across Central and North Central Indiana, our real estate agents provide personal guidance and a straightforward approach to help you find the right place for what comes next.
Buying & Selling Pathways
Wherever You’re Headed, Start Here
Real estate is personal. Your goals, timeline, budget, and priorities are your own, and the guidance you receive should reflect that.
Whether you’re looking for the right property or preparing to put yours on the market, Indiana Realty Group can help you understand your options and take the next step with confidence.
Buying a Home
From figuring out where to begin to finding the property that finally feels right, we’ll help you navigate the buying process one step at a time.
Explore available homes, learn what to expect, and get local guidance throughout your search.
Selling a Home
Selling is about more than putting a sign in the yard. The right preparation, presentation, pricing, and marketing can help position your property to stand out.
We’ll help you understand your home’s potential and create a plan for your next move.
Find the Right Path Home
Specialized Real Estate Guidance
No two real estate journeys look exactly alike. From waterfront living to buying your very first home, Indiana Realty Group offers knowledgeable, personal guidance for some of the decisions that matter most.
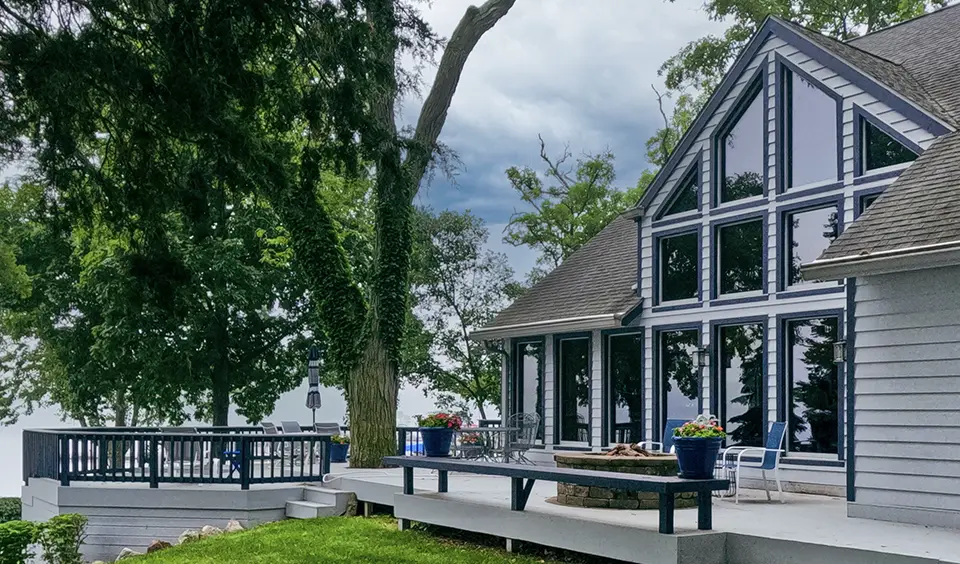
A home on the water is more than an address. It’s morning coffee overlooking the river, afternoons on the lake, and a lifestyle built around the outdoors.
Waterfront properties can also come with considerations you may not encounter with a typical home purchase, from water access and flood zones to shoreline conditions, property boundaries, and waterfront structures.
Indiana Realty Group helps buyers and sellers explore waterfront properties throughout North Central Indiana, including Lake Freeman, Lake Shafer, the Tippecanoe River, Wildcat Creek, and other waterways.

Finding your home should feel exciting, not overwhelming.
We’ll help you understand what comes next, from preparing for your search and exploring financing options to viewing homes, making an offer, navigating inspections, and getting to closing day.
Our Home Buyer Guide for Indiana gives you a straightforward starting point, while personal guidance from The Shaw Team helps you make informed decisions along the way.

Those who serve our communities deserve someone in their corner when it’s time to buy or sell a home.
Brandi Shaw is a proud Homes for Heroes partner, helping eligible teachers, healthcare professionals, military members, and first responders learn about savings available through the program.
If you’re looking for a Homes for Heroes real estate agent in Indiana, connect with Brandi to learn more about the program, your eligibility, and how it can fit into your next move.
Who We Are
Local Knowledge. Personal Guidance Real Relationships.

Property Search & Home Value
Your Next Move Starts Here
Ready to see what’s available?
Search homes, land, condos, and other properties throughout Central & North Central Indiana and beyond. Narrow your search by the features and locations that matter to you and discover properties that fit the way you want to live.
Your home’s value depends on more than square footage and an automated estimate. Start with our home valuation tool to get an idea of what your property may be worth, then connect with Indiana Realty Group for a closer look at your home, local market conditions, and your selling goals.
Property Search & Home Value
Real Estate Across Central & North Central Indiana
Indiana Realty Group serves buyers and sellers across Central and North Central Indiana, from Greater Lafayette and nearby communities to Hamilton County and the Greater Indianapolis area.
With offices in Brookston and Fishers, our reach includes cities, suburbs, small towns, rural properties, and waterfront communities throughout the region.
Wherever your search takes you, our team can help you explore your options and find the community and property that fit what you’re looking for.
testimonials
What Our Clients Say
Real estate begins with properties, but our work is really about people. We’re proud to build lasting relationships with buyers and sellers by listening first, communicating clearly, and helping clients feel informed from the first conversation through closing day.
Brandi Shaw is not only quick at making appointments and getting there before you with things set up to look at a house, but she also does the research and sends you many other homes that are in your price range for what you’re looking for besides what you’ve asked her about. Excellent customer service.
We had an excellent experience working with Brandi. Our situation was complicated, but Brandi and her team made the selling process easy. From start to finish, communication was consistent, documentation was timely, and, in the end, everyone was happy. I highly recommend using Brandi Shaw!
When were moving from Ohio Brandi was awesome helping us in our journey to find a home in Indiana. She was very knowledgeable about the buying process and was always very responsive when we had questions along the way. Brandi was great to work with and genuinely seemed to care about us finding a home that we loved.
Brandi was so patient with us buying a house she showed us many houses and a lil over a year later we got our house. She cares and will do her best to really find the house that you are looking for she goes far out of her way to make her clients happy
Ready to Find Your Place?
Whether you’re ready to start searching, thinking about selling, or simply have questions about your options, you don’t have to figure out your next move alone.
Connect with Indiana Realty Group to start a conversation about where you’re headed next.