6305 Douglas Road, Indianapolis, IN 46220
- $365,000
- 4
- BD
- 3
- BA
- 3,036
- SqFt




- List Price
- $365,000
- MLS#
- 22119326
- Property Type
- Residential
- Bedrooms
- 4
- Bathrooms
- 3
- Sqft. of Residence
- 3,036
- Year Built
- 1953
- Days on Market
- 0
- Status
- ACTIVE
Property Description
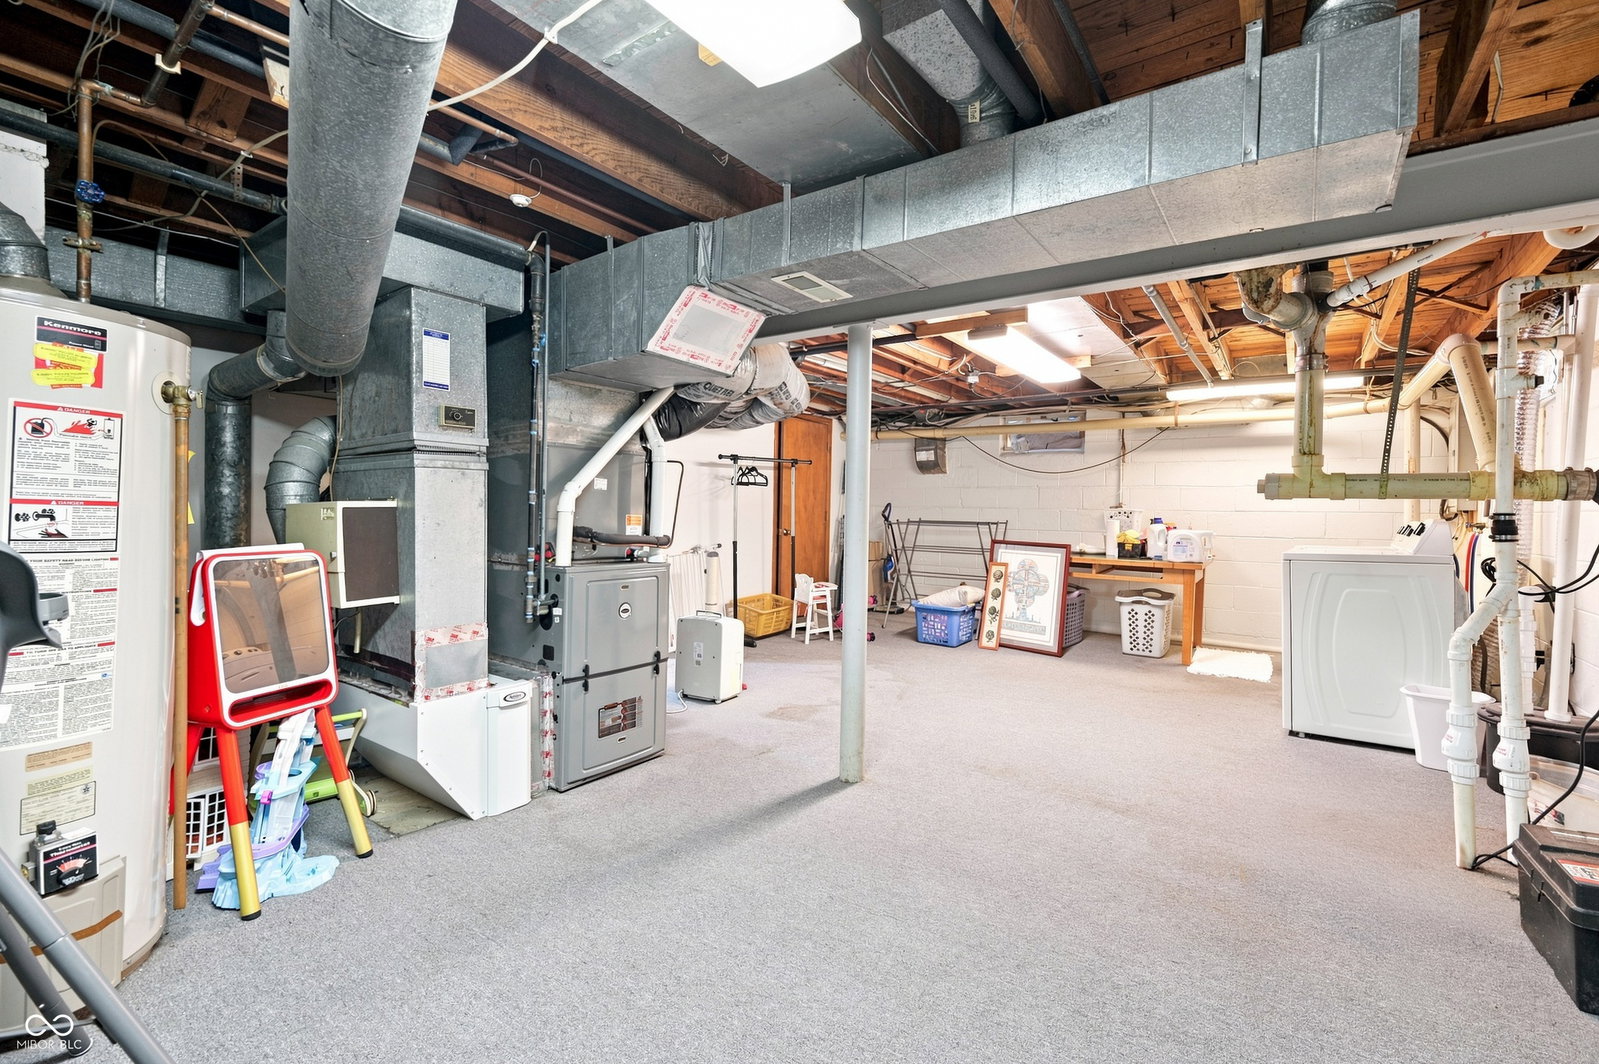
Welcome to this inviting 4-bedroom, 3-bath home in the heart of Broad Ripple! Offering a comfortable layout, versatile living spaces, and a full basement, this home is ready for its next chapter. Step inside to find a welcoming main-level floor plan with plenty of room to relax, entertain, and enjoy everyday living. The four bedrooms provide flexibility for family, guests, a home office, or hobby space, while three full bathrooms add convenience. The full basement offers an abundance of additional space and endless possibilities for storage, recreation, a home gym, workshop, or future finished living area. Outside, enjoy the opportunity to make the outdoor space your own and take advantage of the home's fantastic location. Broad Ripple is known for its vibrant atmosphere and easy access to an array of local restaurants, coffee shops, breweries, boutiques, entertainment, and outdoor recreation. With the Monon Trail, White River, Broad Ripple Park, and neighborhood amenities nearby, you'll have countless opportunities to get outside and enjoy everything this popular area has to offer. Whether you're looking for a place to call home, a property with room to add your personal touches, or an investment in one of Indianapolis' most sought-after neighborhoods, this property offers an excellent opportunity. Conveniently located with easy access to downtown Indianapolis and surrounding areas, you'll appreciate the combination of neighborhood charm and urban convenience. Come see all that this Broad Ripple home has to offer and imagine the possibilities!
/u.realgeeks.media/dukesrealtygroup/header.png)
Additional Information
- Basement
- Finished
- Foundation
- Block
- Number of Fireplaces
- 1
- Fireplace Description
- Gas Log, Living Room
- Stories
- Two
- Architecture
- Traditional
- Equipment
- Smoke Alarm, Sump Pump
- Interior
- Attic Access, Hardwood Floors, Breakfast Bar, Paddle Fan, Kitchen Island, Pantry
- Exterior Amenities
- Barn Mini
- Acres
- 0.22
- Heat
- Forced Air, Natural Gas
- Cooling
- Central Air
- Financing
- Conventional, FHA, VA
- Appliances
- Dishwasher, Dryer, Disposal, Electric Oven, Refrigerator, Washer, MicroHood, Gas Water Heater, Humidifier
- Semi-Annual Taxes
- $1,965
- Garage
- Yes
- Region
- Washington
- Areas
- Living Room Formal
- Eating Areas
- Formal Dining Room
Listing courtesy of Kyle Morris from F.C. Tucker Company
Mortgage Calculator
Information Deemed Reliable But Not Guaranteed. © 2026 MIBOR Broker Listing Cooperative