418 Ehrlich Lane, Westfield, IN 46074
- $474,500
- 3
- BD
- 2
- BA
- 1,916
- SqFt




- List Price
- $474,500
- Mandatory Fee
- $290
- Mandatory Fee Paid
- Monthly
- MLS#
- 22117972
- Property Type
- Residential
- Bedrooms
- 3
- Bathrooms
- 2
- Sqft. of Residence
- 1,916
- Year Built
- 2023
- Days on Market
- 0
- Status
- ACTIVE
Property Description
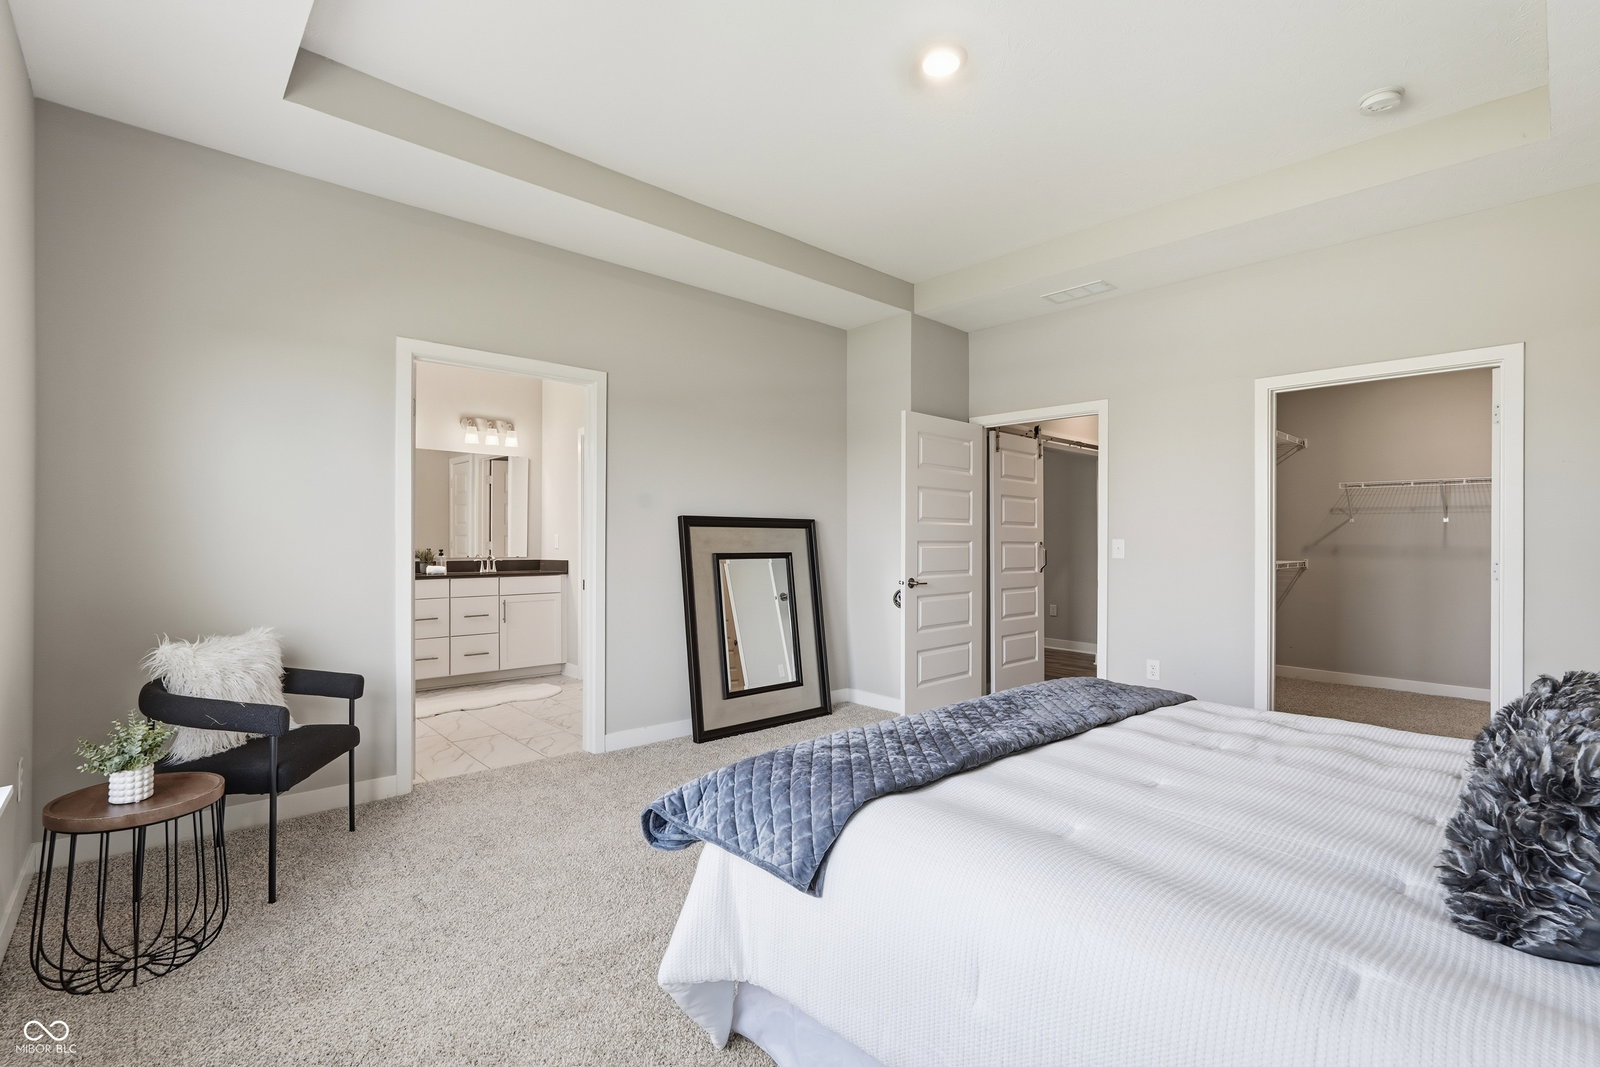
Welcome to 418 Ehrlich Lane, where every day feels like a getaway. Perfectly situated on a premium pond-view lot in a vibrant 55+ active adult community, this beautifully maintained home offers the ideal blend of comfort, convenience, & the low-maintenance lifestyle you've been looking for. From the moment you arrive, you'll appreciate the inviting covered front porch & peaceful setting that makes coming home something to look forward to. Inside, the thoughtfully designed open floor plan is filled with natural light, creating a warm and welcoming atmosphere throughout. The gourmet kitchen is the centerpiece of the home, featuring stainless steel appliances, double ovens, an oversized center island with seating, abundant cabinetry, generous countertop space, & spacious pantry, perfect for preparing meals, or entertaining family & friends. The kitchen flows into the dining area & expansive family room, where oversized windows frame beautiful pond views & spectacular sunsets. The spacious owner's suite is designed as a private retreat, complete with brand-new plush carpeting, a large walk-in closet, dual vanities, & an oversized tiled walk-in shower that creates a spa-like experience. Two additional bedrooms provide flexibility for visiting family, overnight guests, hobbies, or a dedicated home office. Step outside to the covered patio & enjoy one of the home's standout features. Whether you're sipping coffee at sunrise, reading a favorite book in the afternoon, or relaxing while watching the sun set over the water, this peaceful outdoor space is sure to become one of your favorite places. Beyond the home, you'll enjoy an exceptional lifestyle with outstanding community amenities. Take a walk along scenic trails, spend the afternoon at the impressive clubhouse, stay active in the state-of-the-art fitness center, cool off in the resort-style pool, or challenge friends to pickle ball or boce ball. It's a community designed to help you stay active, social, and connected.
/u.realgeeks.media/dukesrealtygroup/header.png)
Additional Information
- Foundation
- Slab
- Stories
- One
- Architecture
- Ranch
- Equipment
- Smoke Alarm
- Interior
- Attic Access, Bath Sinks Double Main, Breakfast Bar, High Ceilings, Kitchen Island, Entrance Foyer, Eat-in Kitchen, Pantry, Smart Thermostat, Walk-In Closet(s)
- Exterior Amenities
- Lighting, Tennis Community
- Acres
- 0.15
- Heat
- Forced Air
- Cooling
- Central Air
- Appliances
- Dishwasher, Disposal, Microwave, Oven, Double Oven, Gas Oven, Range Hood, Refrigerator, Water Heater
- Mandatory Fee Includes
- Clubhouse, Entrance Common, Insurance, Lawncare, Maintenance, Pickleball Court, Snow Removal, Tennis Court(s), Walking Trails
- Semi-Annual Taxes
- $1,972
- Garage
- Yes
- Garage Parking
- Garage Door Opener, Keyless Entry
- Region
- Washington
- Areas
- Bedroom Other on Main, Utility Room
- Eating Areas
- Dining Combo/Family Room, Dining Combo/Kitchen, Separate Room
Listing courtesy of Chad Everts from E-Rocks Real Estate
Mortgage Calculator
Information Deemed Reliable But Not Guaranteed. © 2026 MIBOR Broker Listing Cooperative