7147 Topp Creek Court, Indianapolis, IN 46214
- $330,000
- 4
- BD
- 3
- BA
- 2,256
- SqFt




- List Price
- $330,000
- Mandatory Fee
- $486
- Mandatory Fee Paid
- Annually
- MLS#
- 22116943
- Property Type
- Residential
- Bedrooms
- 4
- Bathrooms
- 3
- Sqft. of Residence
- 2,256
- Year Built
- 1999
- Days on Market
- 0
- Status
- ACTIVE
Property Description
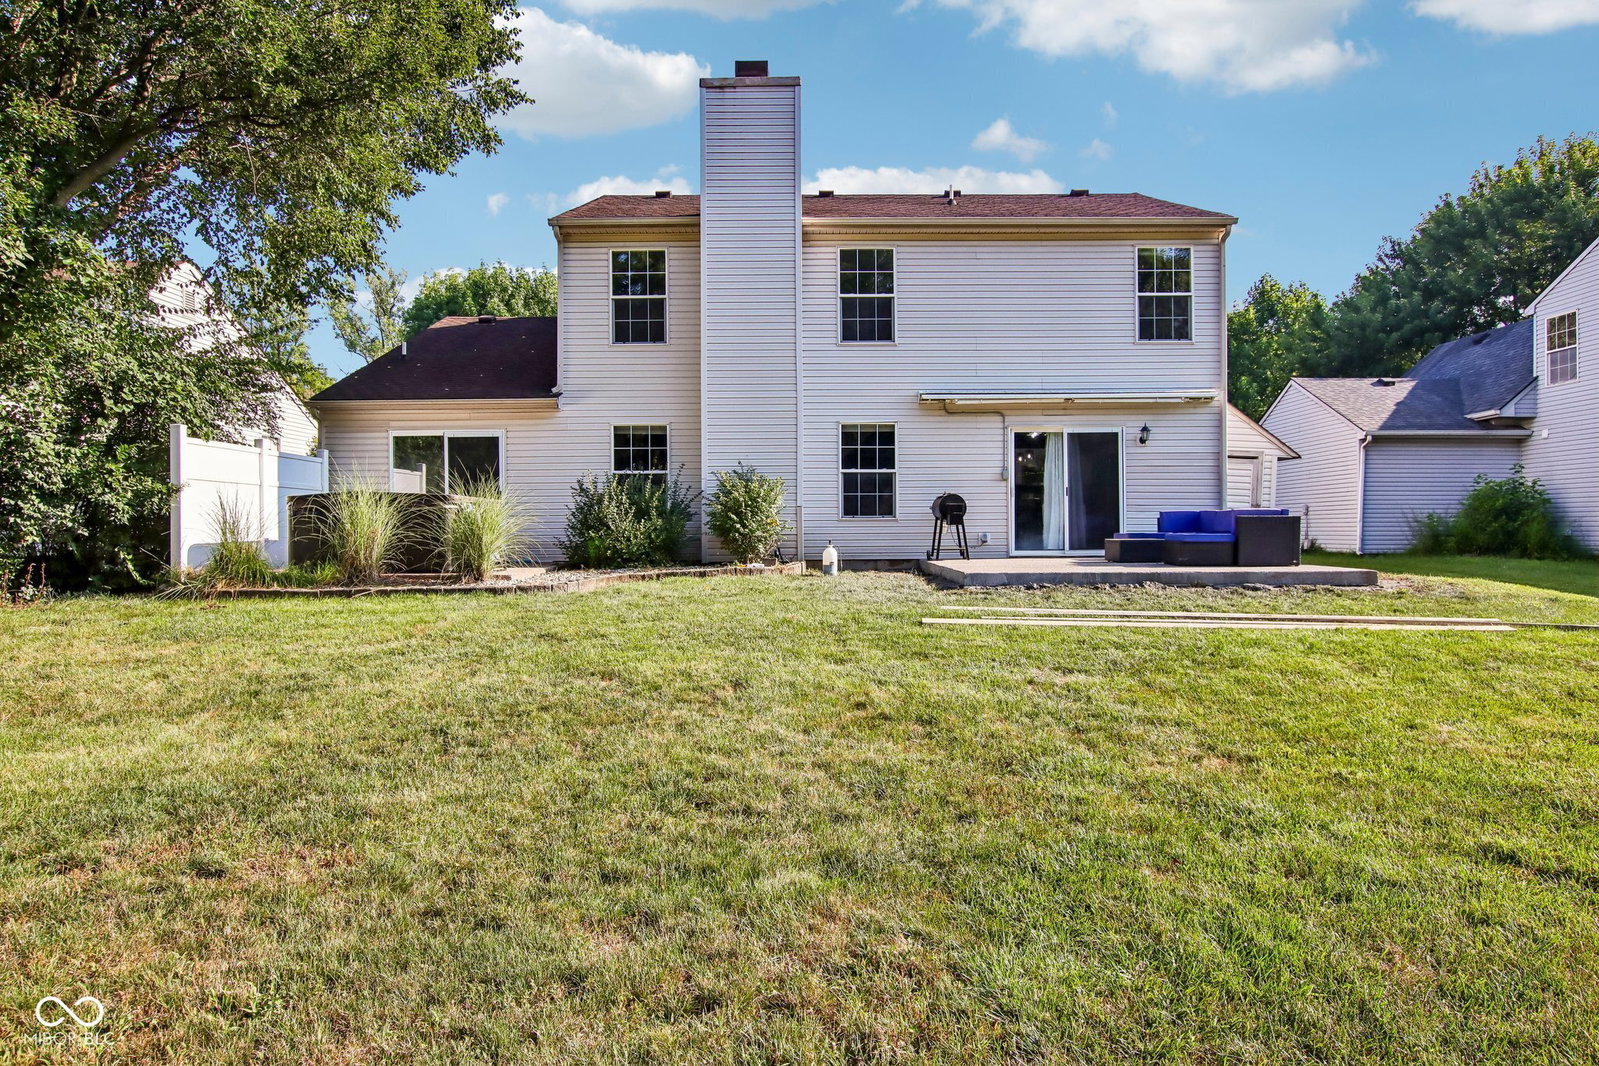
Welcome home to this beautifully updated 4-bedroom, 2.5-bath home tucked away on a quiet cul-de-sac in desirable Wayne Township! Enjoy peaceful pond views and access, a private wooded backyard, and a move-in-ready home filled with thoughtful upgrades throughout. Luxury vinyl plank flooring extends throughout the main level, which features a spacious primary suite and dining room that has been converted into a private home office. A custom locker/drop zone at the entry adds both style and everyday convenience. The inviting family room showcases a cozy gas fireplace with a custom mantle and shiplap accent wall, while additional shiplap at the entry enhances the home's custom appeal. The updated kitchen is designed for both everyday living and entertaining with new countertops, a deep sink, coffee station, beverage refrigerator, open shelving, and a bright breakfast area. The spacious primary suite is a true retreat featuring an electric fireplace with custom mantle and mounted TV, plus a private sliding glass door leading directly to the patio each back patio. The renovated en-suite bath offers ceramic tile flooring, a beautifully tiled walk-in shower with glass doors, and a custom wood slab vanity. Upstairs you'll find three additional bedrooms, providing flexible space for family, guests, or hobbies. Main-level laundry room. Outdoor living is exceptional with a covered front porch and two separate patios-a private 10' x 10' patio off the primary suite with a privacy wall and a brand-new 15' x 15' aggregate patio that's perfect for entertaining. An attached two-car garage, scenic cul-de-sac setting, pond access, and private wooded backdrop complete this exceptional property. This home truly offers the perfect combination of modern updates, functional living space, and an unbeatable setting!
/u.realgeeks.media/dukesrealtygroup/header.png)
Additional Information
- Foundation
- Slab
- Number of Fireplaces
- 2
- Fireplace Description
- Electric, Gas Log
- Stories
- Two
- Architecture
- Traditional
- Equipment
- Smoke Alarm
- Interior
- Attic Access, Walk-In Closet(s), Entrance Foyer, Kitchen Island, Pantry
- Acres
- 0.18
- Heat
- Forced Air, Natural Gas
- Cooling
- Central Air
- Financing
- Conventional
- Appliances
- Dishwasher, Disposal, MicroHood, Electric Oven, Refrigerator, Gas Water Heater
- Mandatory Fee Includes
- Association Home Owners, Maintenance, Snow Removal
- Semi-Annual Taxes
- $1,768
- Garage
- Yes
- Garage Parking
- Garage Door Opener
- Region
- Wayne
- Areas
- Utility Room
- Eating Areas
- Breakfast Room
Listing courtesy of John Pacilio from eXp Realty, LLC
Mortgage Calculator
Information Deemed Reliable But Not Guaranteed. © 2026 MIBOR Broker Listing Cooperative