14004 Grannan Lane, Carmel, IN 46074
- $1,195,000
- 4
- BD
- 5
- BA
- 4,320
- SqFt




- List Price
- $1,195,000
- Mandatory Fee
- $2,490
- Mandatory Fee Paid
- Annually
- MLS#
- 22116215
- Property Type
- Residential
- Bedrooms
- 4
- Bathrooms
- 5
- Sqft. of Residence
- 4,320
- Year Built
- 2018
- Days on Market
- 48
- Status
- ACTIVE
Property Description
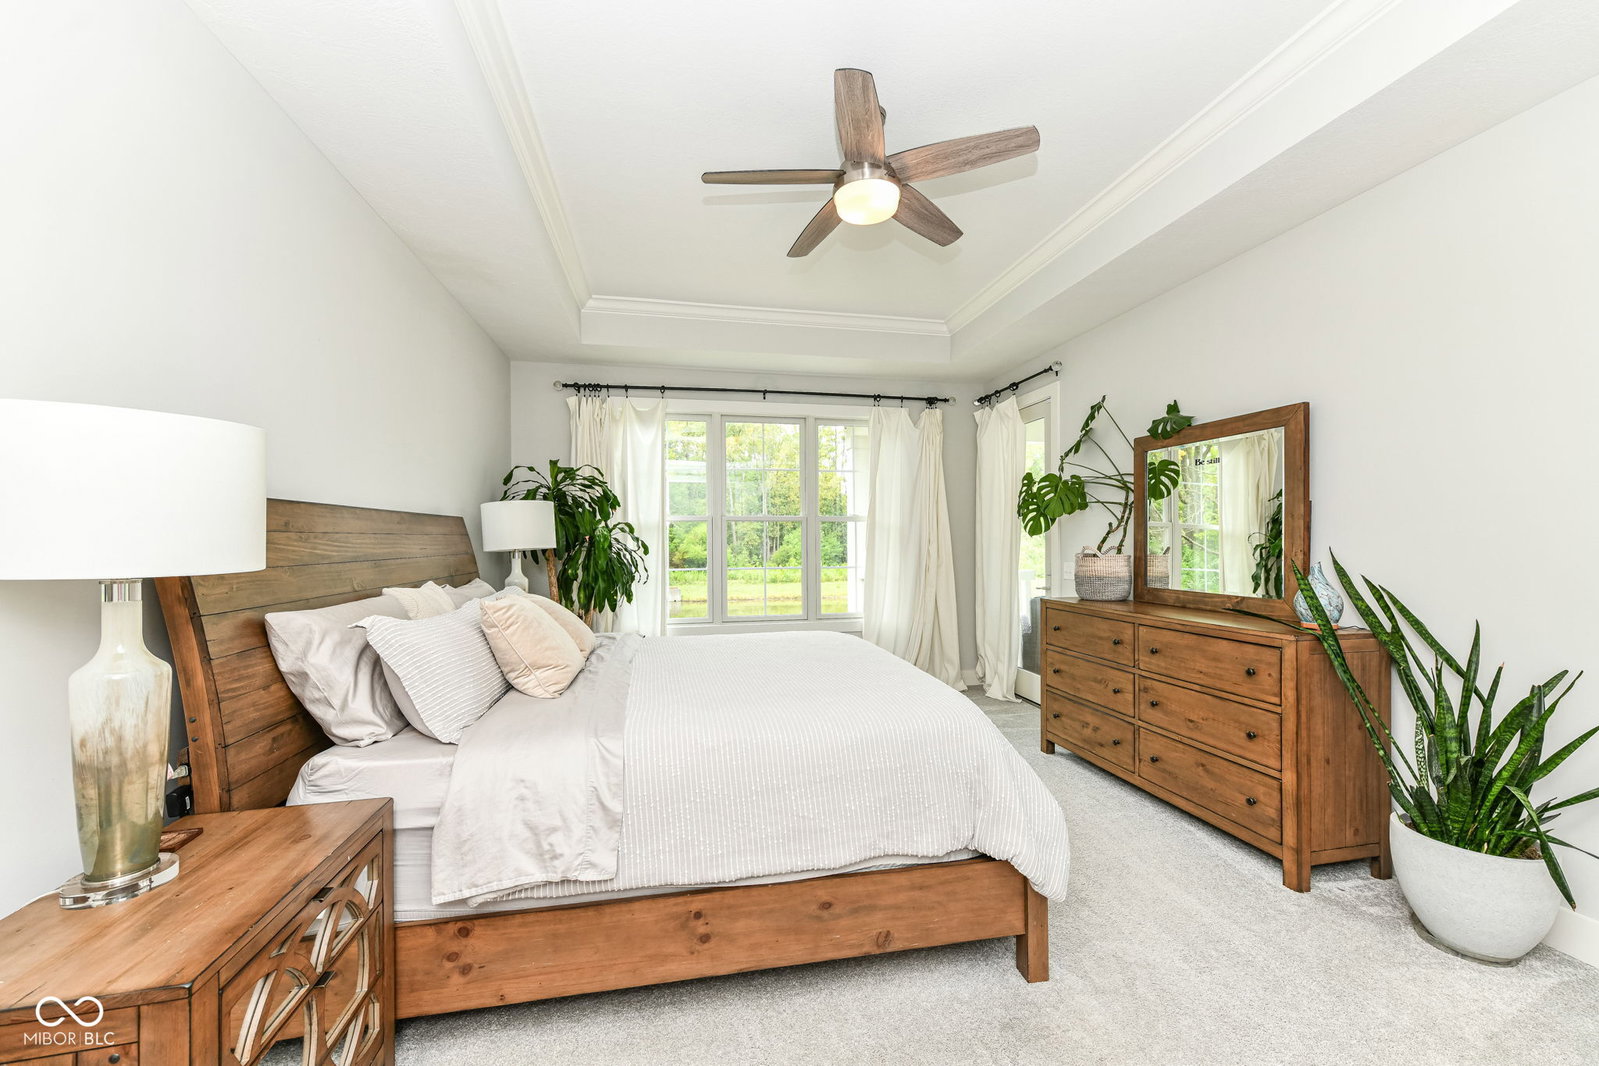
Stunning 4BR/4.5BA custom ranch on a private .41-acre cul-de-sac lot with a mature tree-lined backyard overlooking a serene pond in Grannan Grove! Built by Wedgewood Builders in 2018, this "Garfield" spec home combines luxury, craftsmanship, and comfort in every detail. Step inside from the covered front porch to soaring 10' ceilings and 8' doors throughout. The open floor plan features a Den/Library, Great Room with a gas-start wood-burning fireplace and built-in shelving, and a Gourmet Kitchen with center island/breakfast bar, Bosch stainless steel appliances, walk-in pantry, and adjoining Dining Room with access to the covered patio. The Primary Suite offers a tray ceiling, private patio access, dual sinks, full shower, walk-in closet, and direct access to the Laundry Room. Bedrooms 2 and 3 each feature their own private ensuite baths. The finished lower level includes a spacious Rec/Play Room with wet bar, Home Theatre, 4th Bedroom, Full Bath, and an oversized storage room. Outdoor living is exceptional with a 15x13 covered patio overlooking the pond and wooded backdrop, creating incredible privacy. Enjoy abundant wildlife, fishing, and breathtaking west-facing sunsets from your own backyard. Gas lines are already in place for an outdoor grill and a future patio fireplace. Additional highlights include a finished 3-car garage with epoxy flooring and attic access. This exceptional home offers luxury living in one of Grannan Grove's most desirable settings! *Back on the market due to no fault of the seller. Buyer's financing fell through. *
/u.realgeeks.media/dukesrealtygroup/header.png)
Additional Information
- Basement
- Ceiling - 9+ feet, Egress Window(s), Finished, Storage Space
- Foundation
- Poured Concrete
- Number of Fireplaces
- 1
- Fireplace Description
- Gas Starter, Great Room
- Stories
- One
- Architecture
- Ranch, Traditional
- Equipment
- Sump Pump w/Backup
- Interior
- Attic Access, Breakfast Bar, High Ceilings, Kitchen Island, Entrance Foyer, Paddle Fan, Pantry, Walk-In Closet(s)
- Exterior Amenities
- Sprinkler System
- Acres
- 0.41
- Heat
- Forced Air, Natural Gas
- Cooling
- Central Air
- Financing
- Conventional, FHA, VA
- Appliances
- Gas Cooktop, Dishwasher, Gas Water Heater, Exhaust Fan, Microwave, Oven, Convection Oven, Refrigerator, Water Softener Owned
- Mandatory Fee Includes
- Association Home Owners, Entrance Common, Management, Snow Removal
- Semi-Annual Taxes
- $4,489
- Garage
- Yes
- Garage Parking
- Finished Garage, Garage Door Opener
- Region
- Clay
- Eating Areas
- Dining Combo/Kitchen
Listing courtesy of Jeffrey Cummings from RE/MAX Complete
Mortgage Calculator
Information Deemed Reliable But Not Guaranteed. © 2026 MIBOR Broker Listing Cooperative