1685 Fair Weather Drive, Pendleton, IN 46064
- $298,900
- 4
- BD
- 3
- BA
- 2,242
- SqFt




- List Price
- $298,900
- Price Change
- ▼ $100 1787880480
- Mandatory Fee
- $236
- Mandatory Fee Paid
- Annually
- MLS#
- 22115625
- Property Type
- Residential
- Bedrooms
- 4
- Bathrooms
- 3
- Sqft. of Residence
- 2,242
- Year Built
- 2015
- Days on Market
- 53
- Status
- ACTIVE
Property Description
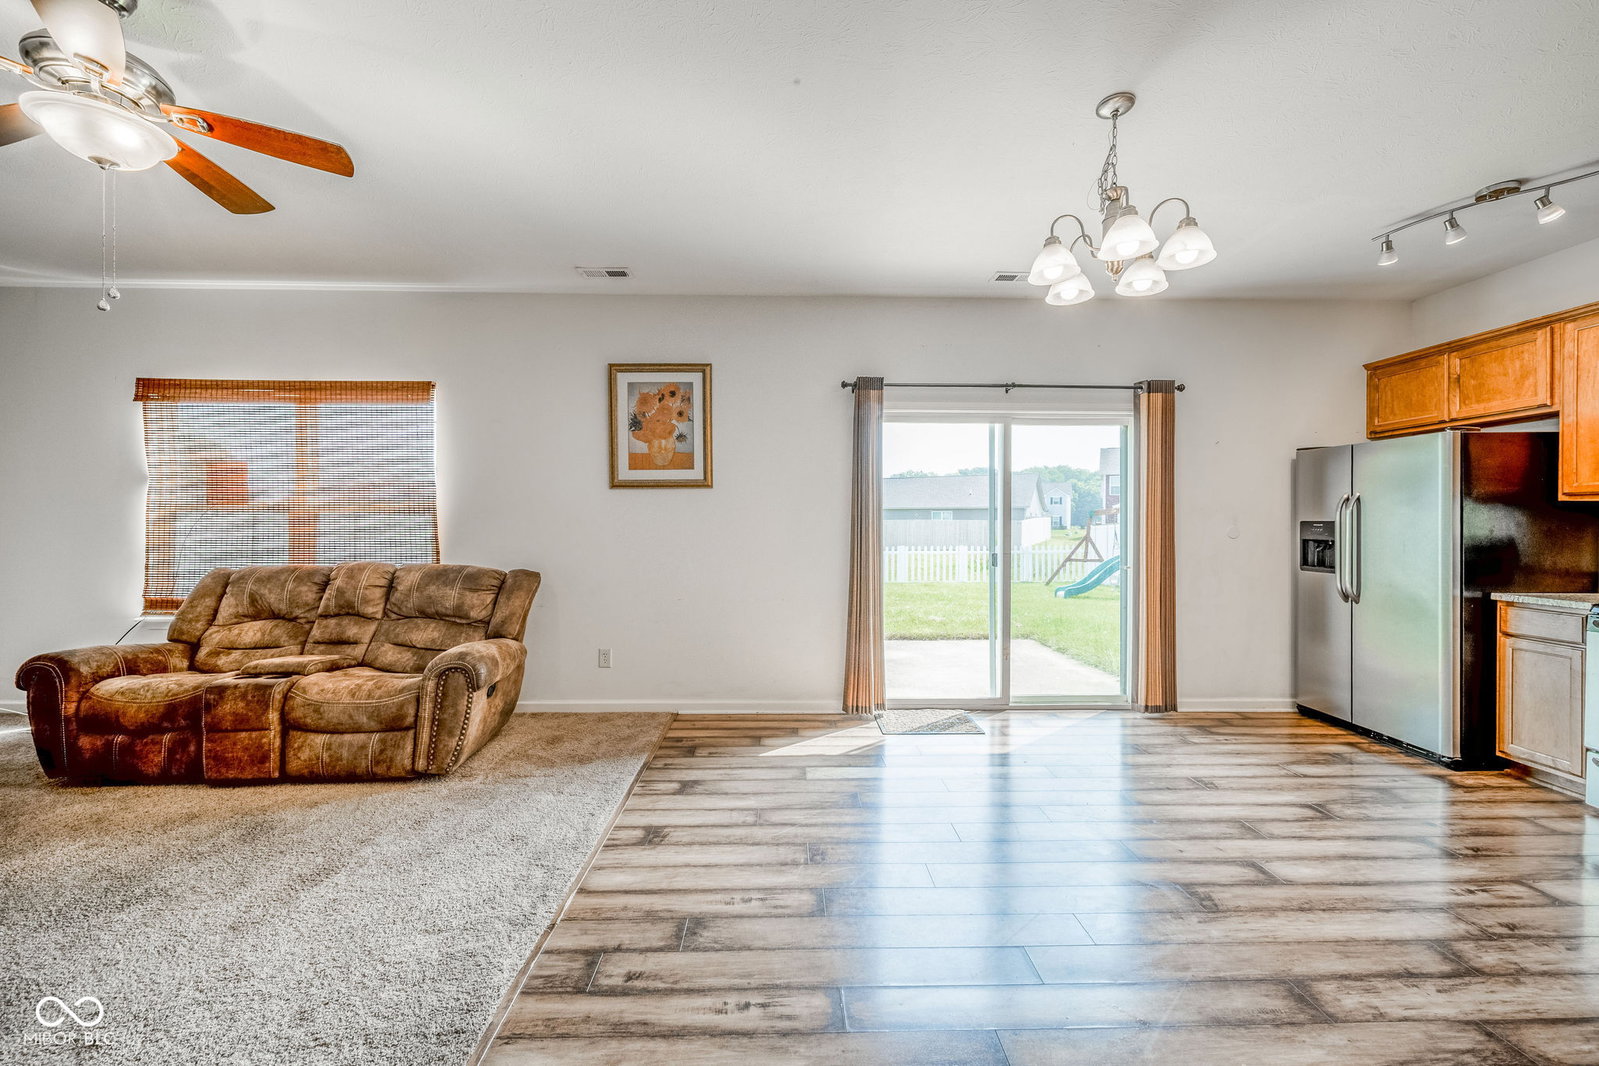
Space, character, and comfortable living come together in this inviting Huntzinger Farms home! Located in a quiet, established Pendleton neighborhood overlooking historic Pendleton and served by popular Pendleton schools, this well-maintained 4-bedroom, 21/2-bath home offers 2,242 square feet of thoughtfully designed living space. Step inside to an elegant front living room featuring beautiful wainscoting that adds warmth and character. The spacious family room provides a welcoming place to relax and gather, while the generous eat-in kitchen serves as the heart of the home. Open to the family room, the kitchen creates a comfortable, connected space for everyday living and entertaining. The beautiful, functional kitchen features gorgeous cabinetry, granite countertops, stainless steel appliances, and a large pantry for excellent storage. Patio doors open directly to a concrete patio and fenced backyard, creating an easy flow for outdoor dining, entertaining, or simply enjoying the outdoors. Mature landscaping adds to the home's welcoming curb appeal and sense of privacy. Four bedrooms offer flexibility for family, guests, a home office, or hobbies. Two bedrooms feature spacious closets, providing the extra storage today's homeowners appreciate. Freshly cleaned carpeting throughout the home gives the interior a clean, refreshed feel. Enjoy your morning coffee or unwind at the end of the day from the welcoming front porch, surrounded by mature pine trees and established landscaping. Huntzinger Farms offers the peaceful feel of an established neighborhood with beautifully settled surroundings. With generous living spaces, a beautiful and functional kitchen connected to the family room, abundant storage, inviting outdoor areas, and thoughtful details throughout, this home offers the space and character to make it your own-without the wait for a home to feel established. Seller will consider a $3,000 closing cost credit or interest-rate buydown with an acceptable offer.
/u.realgeeks.media/dukesrealtygroup/header.png)
Additional Information
- Foundation
- Slab
- Stories
- Multi/Split
- Architecture
- Split Level
- Interior
- Attic Access, Hi-Speed Internet Availbl, Wired for Data, Pantry, Smart Thermostat, Walk-In Closet(s)
- Exterior Amenities
- Playset, Storage Shed
- Acres
- 0.17
- Heat
- Forced Air, Natural Gas
- Cooling
- Central Air
- Financing
- BuyerAsstProgram, Conventional, FHA, VA, SeeRemarks
- Appliances
- Dishwasher, Dryer, Disposal, Gas Water Heater, MicroHood, Microwave, Electric Oven, Refrigerator, Washer
- Mandatory Fee Includes
- Entrance Common, Insurance, Maintenance, ParkPlayground, Management, Walking Trails
- Semi-Annual Taxes
- $1,400
- Garage
- Yes
- Region
- Fall Creek
- Areas
- Living Room Formal, Utility Room
- Eating Areas
- Dining Combo/Family Room
Listing courtesy of Cresley Walker from BluPrint Real Estate Group
Mortgage Calculator
Information Deemed Reliable But Not Guaranteed. © 2026 MIBOR Broker Listing Cooperative