9149 Rockville, Mccordsville, IN 46055
- $540,000
- 5
- BD
- 5
- BA
- 3,854
- SqFt




- List Price
- $540,000
- Mandatory Fee
- $825
- Mandatory Fee Paid
- Annually
- MLS#
- 22114933
- Property Type
- Residential
- Bedrooms
- 5
- Bathrooms
- 5
- Sqft. of Residence
- 3,854
- Year Built
- 2025
- Days on Market
- 10
- Status
- ACTIVE
Property Description
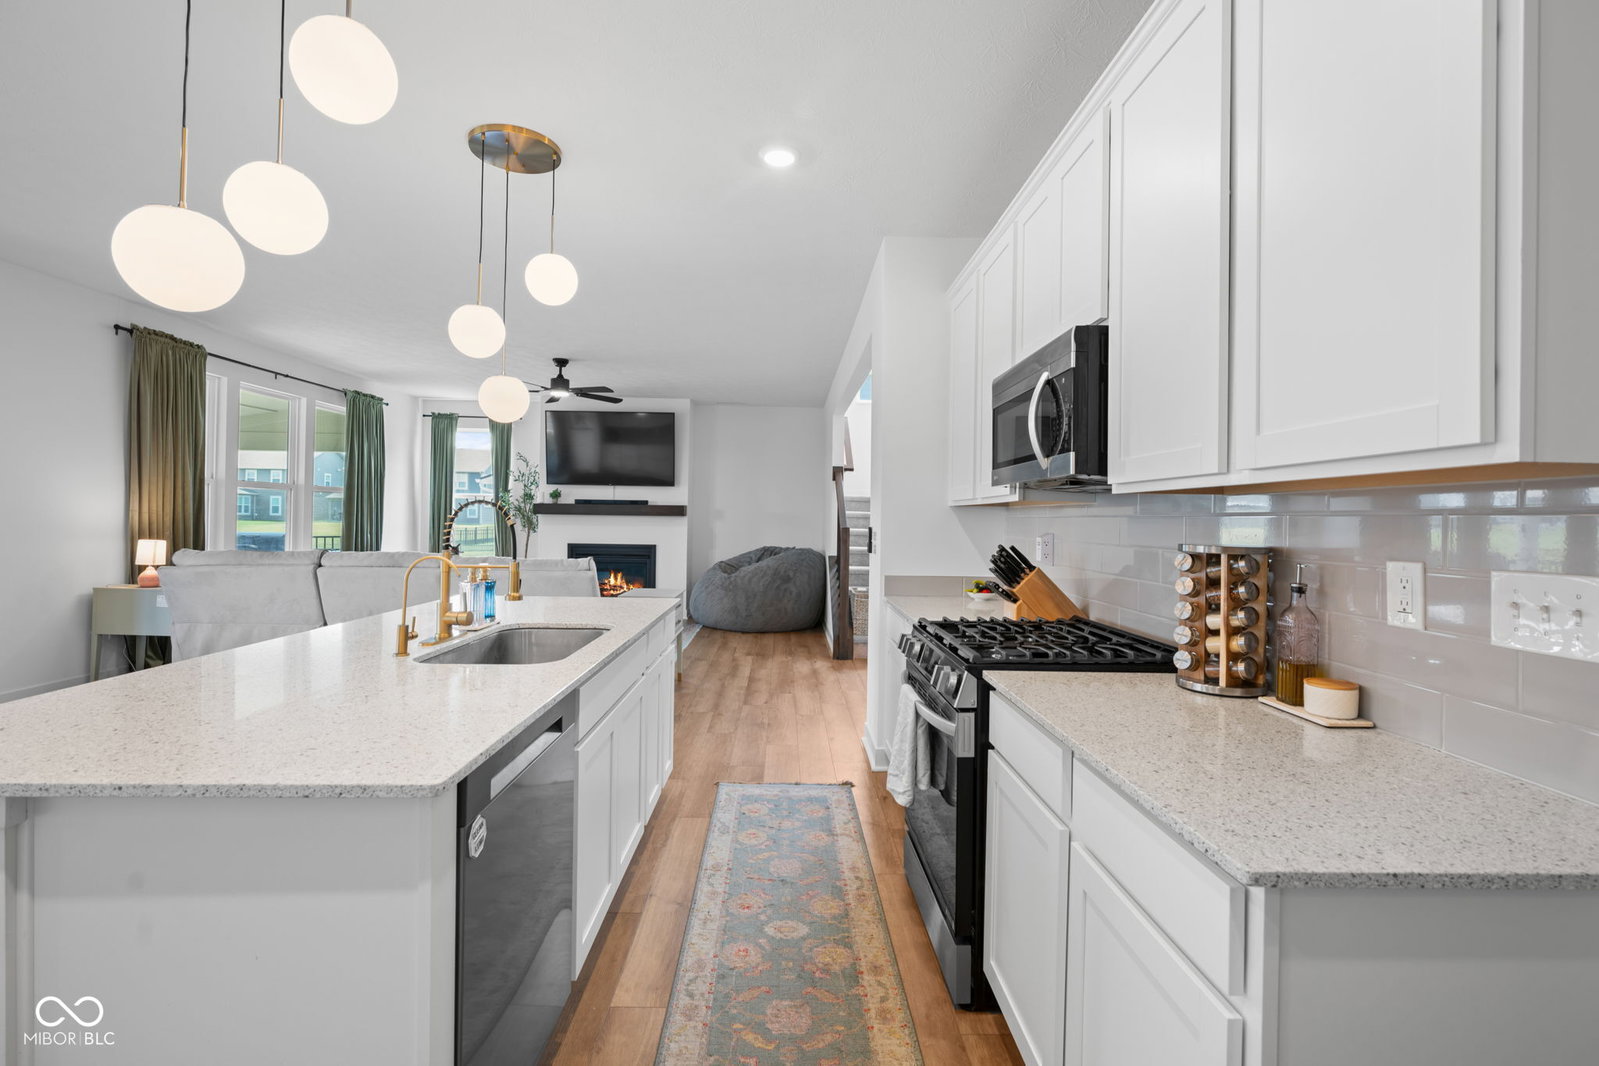
Completed in 2025, this beautifully upgraded 5 bedroom, 4.5 bath home in Summerton offers 3,854 square feet of thoughtfully designed living space with features rarely found in new construction. From its flexible multigenerational floor plan to its premium finishes throughout, this home stands apart. The open concept layout features 9 foot ceilings, luxury vinyl plank flooring, upgraded designer lighting, ceiling fans, a gas fireplace, and a dramatic cathedral ceiling over the dining area. The gourmet kitchen is designed for both everyday living and entertaining with quartz countertops, a large center island, walk in pantry, matching LG Smart stainless steel appliances, a gas range, and upgraded fixtures throughout. The nearly new LG washer and dryer are included. The oversized front office offers exceptional work from home space and is larger than comparable models. A private main level guest suite includes a full bath, walk in closet, and quartz vanity, making it ideal for multigenerational living or extended guests. Upstairs, a spacious loft complements the luxurious primary suite, while one secondary bedroom features its own private full bath, a layout believed to be unique within Summerton. Outside, enjoy a covered patio overlooking a fully fenced backyard with professional landscaping, perennial plantings, and open views of the community green space. The black aluminum fence was installed in 2025, and the neighborhood is fully built out with no future construction planned. Summerton offers exceptional amenities including a community pool just steps away, walking trails, parks, playgrounds, and stocked fishing ponds. Located within the highly rated Mt. Vernon Community School District and just minutes from Geist Reservoir, Hamilton Town Center, Fishers, and I-69, this home combines nearly new construction with thoughtful upgrades already completed and a transferable builder's extended warranty for added peace of mind.
/u.realgeeks.media/dukesrealtygroup/header.png)
Additional Information
- Foundation
- Slab
- Number of Fireplaces
- 1
- Fireplace Description
- Gas Log, Great Room
- Stories
- Two
- Architecture
- Traditional
- Interior
- Attic Access, Cathedral Ceiling(s), Kitchen Island, Pantry, Walk-In Closet(s)
- Acres
- 0.30
- Heat
- Forced Air, Natural Gas
- Fuel
- Renewable Source
- Cooling
- Central Air
- Financing
- Conventional, FHA, VA
- Appliances
- Dishwasher, Dryer, Electric Water Heater, Disposal, MicroHood, Gas Oven, Refrigerator, Washer
- Mandatory Fee Includes
- Association Home Owners, Entrance Common, Insurance, Maintenance, ParkPlayground, Snow Removal, Walking Trails
- Semi-Annual Taxes
- $135
- Garage
- Yes
- Region
- Vernon
- Areas
- Bedroom Other on Main
- Eating Areas
- Dining Combo/Kitchen
Listing courtesy of Jimmy Perry from Ever Real Estate, LLC
Mortgage Calculator
Information Deemed Reliable But Not Guaranteed. © 2026 MIBOR Broker Listing Cooperative