11620 Ansley Court, Zionsville, IN 46077
- $1,799,000
- 5
- BD
- 5
- BA
- 6,297
- SqFt






- List Price
- $1,799,000
- MLS#
- 22113801
- Property Type
- Residential
- Bedrooms
- 5
- Bathrooms
- 5
- Sqft. of Residence
- 6,297
- Year Built
- 2024
- Days on Market
- 21
- Status
- ACTIVE
Property Description
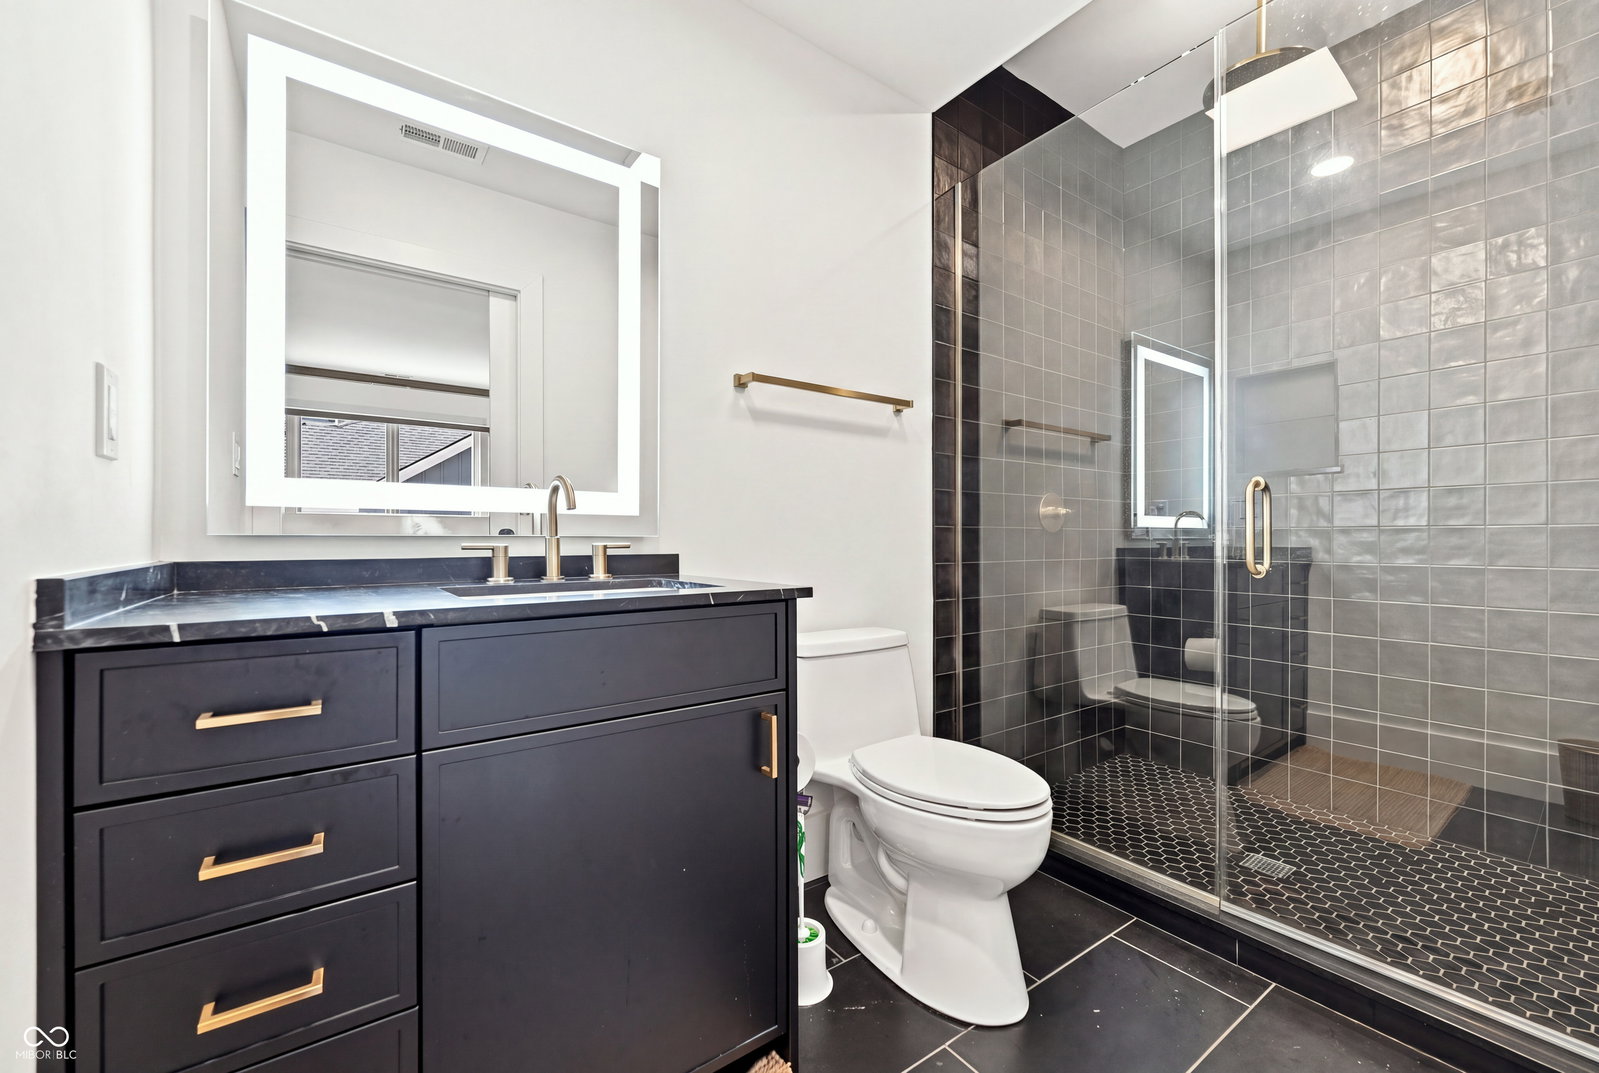
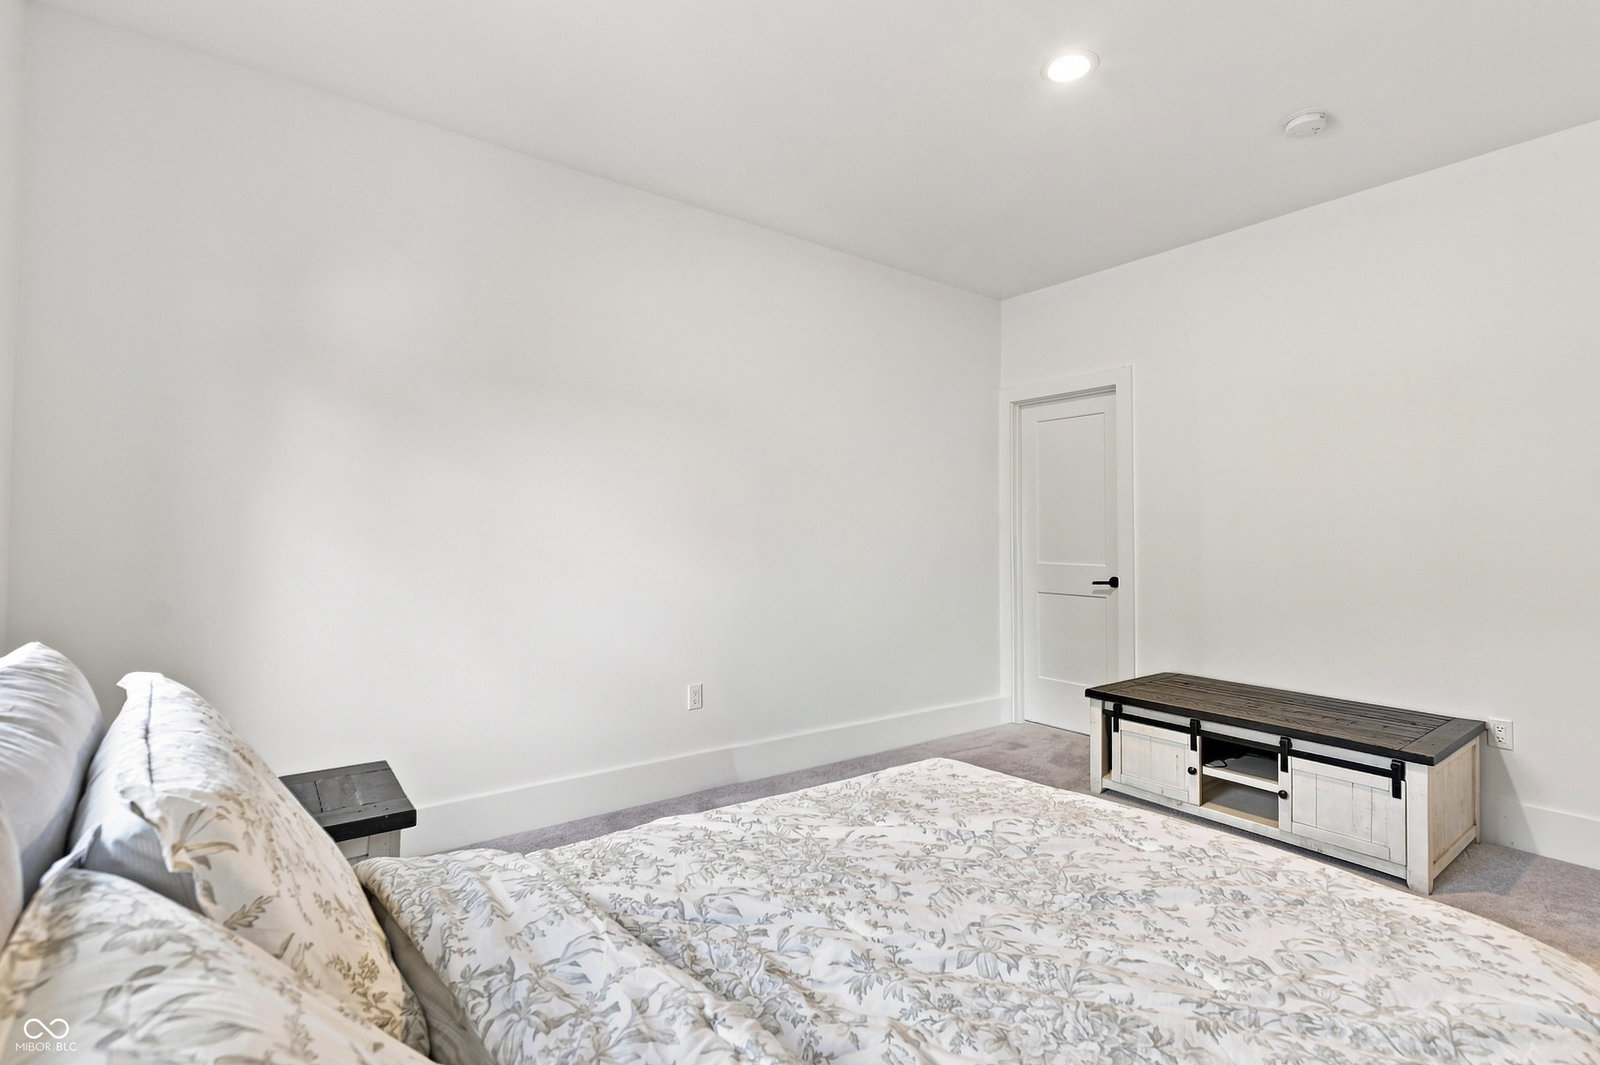
Welcome home! Situated on one of the neighborhood's most desirable lots, every detail of this stunning 2024-built estate has been carefully considered. Balancing architectural sophistication with everyday comfort, this 5-bedroom, 4.5-bath masterpiece combines thoughtful design, quality finishes, and an unbeatable location just minutes from Zionsville's charming shops and restaurants. From your first step through the custom Pella front door, you are wrapped in the warmth of abundant light and coziness of flawless white oak hardwood floors. Vaulted ceilings and expansive, premium Pella windows flood the open-concept plan with brilliant natural light. The inviting living space is anchored by a sleek gas fireplace, custom built-ins, and designer lighting fixtures that elevate the room's ambiance. The heart of the home is a culinary dream tailored for effortless daily family life or grand entertaining. The gourmet kitchen showcases custom white oak cabinetry with streamlined storage, premium appliances, and waterfall granite kitchen island that serves as the ultimate gathering spot. Designed meticulously to meet the demands of modern luxury living, the layout features the main-level primary suite a serene retreat featuring a walk-in shower, separate whirlpool tub, dual vanities and custom walk-in closet. A quiet, private home office perfect for remote work alongside a dedicated home gym space to maintain your wellness routine. Upstairs oasis of generously proportioned bedrooms, and a versatile loft offer endless options for play, media, or study. Step through the special-order patio door to discover an exceptional outdoor oasis. Two expansive covered porches overlook a private backyard framed by mature trees, offering a quiet, peaceful sanctuary. Unwind and relax the day away in your private hot tub. A massive 3-car garage finishes this impeccable property, offering abundant room for vehicles, hobbies, and storage. Don't miss this jewel, schedule your showing today!
/u.realgeeks.media/dukesrealtygroup/header.png)
Additional Information
- Foundation
- Poured Concrete
- Number of Fireplaces
- 1
- Fireplace Description
- Living Room
- Stories
- Two
- Architecture
- Traditional
- Interior
- Bath Sinks Double Main, High Ceilings, Kitchen Island, Entrance Foyer, Hardwood Floors, Pantry, Walk-In Closet(s)
- Acres
- 0.44
- Heat
- Forced Air
- Cooling
- Central Air
- Appliances
- Dishwasher, Disposal, Microwave, Oven, Gas Oven, Range Hood, Refrigerator
- Semi-Annual Taxes
- $7,115
- Garage
- Yes
- Region
- Eagle
- Eating Areas
- Dining Combo/Kitchen
Listing courtesy of Yulia Castello from Libertad Real Estate Co., LLC
Mortgage Calculator
Information Deemed Reliable But Not Guaranteed. © 2026 MIBOR Broker Listing Cooperative