355 E Ohio Street, Indianapolis, IN 46204
- $480,000
- 2
- BD
- 3
- BA
- 1,706
- SqFt






- List Price
- $480,000
- Mandatory Fee
- $586
- Mandatory Fee Paid
- Monthly
- MLS#
- 22112122
- Property Type
- Residential
- Ownership
- Horizontal Prop Regime, Mandatory Fee
- Bedrooms
- 2
- Bathrooms
- 3
- Sqft. of Residence
- 1,706
- Year Built
- 2008
- Days on Market
- 21
- Status
- ACTIVE
Property Description
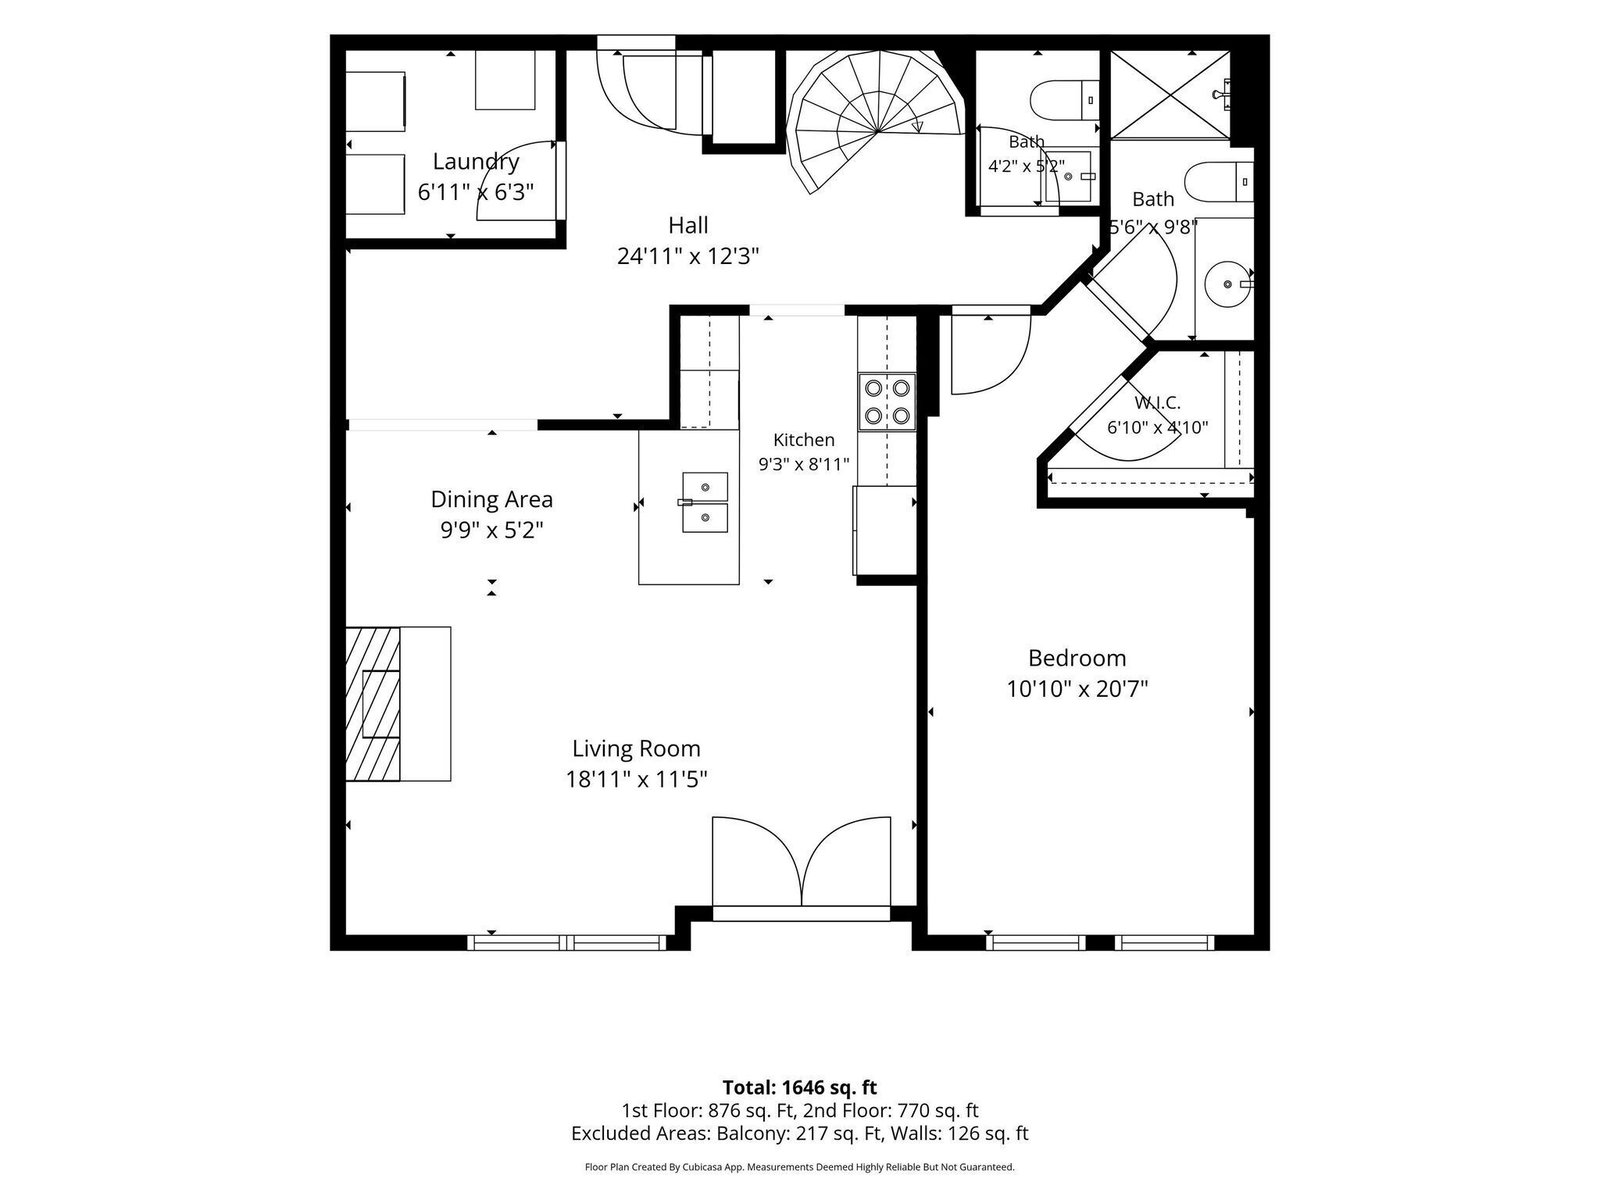
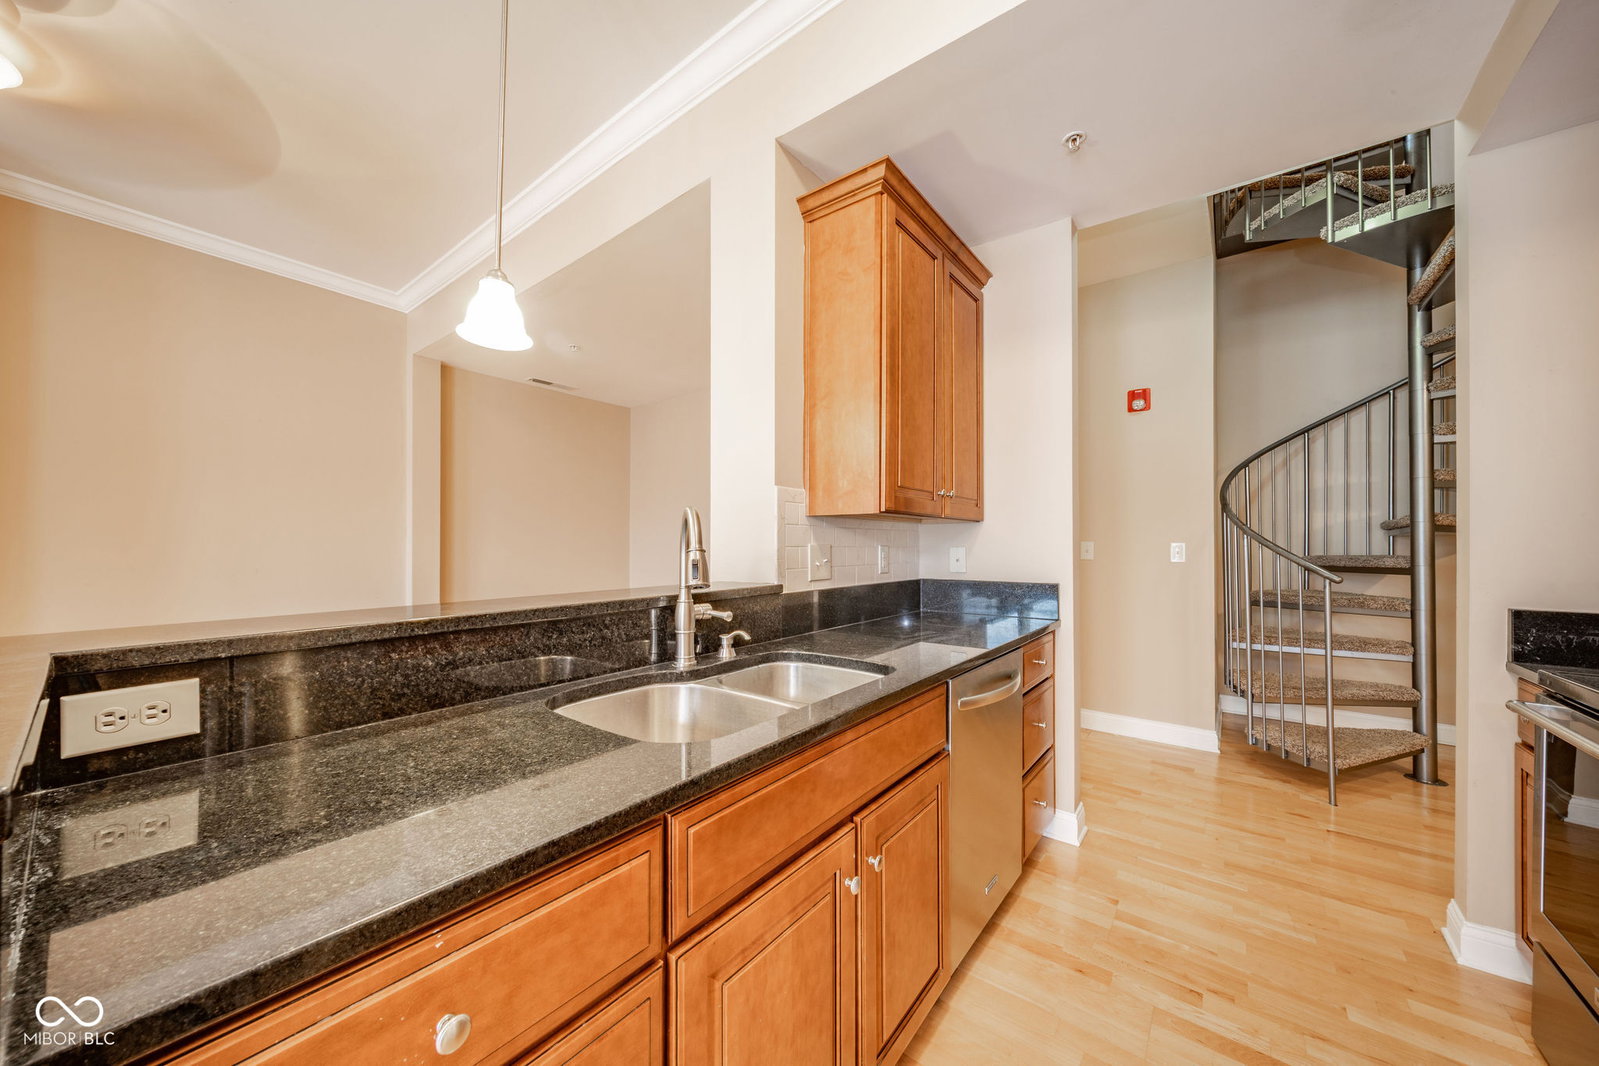
Rare two-story penthouse at The Hudson in downtown Indianapolis with a private rooftop deck, gas fireplace, skyline views, and two deeded climate-controlled underground parking spaces. With a Walk Score of 96, this is the downtown lifestyle buyers want - steps from the Indianapolis Cultural Trail, Whole Foods Market, Mass Ave dining, the Central Canal, Gainbridge Fieldhouse, Bottleworks District, Monument Circle, and the best of downtown Indy. Inside, soaring ceilings, hardwood floors, and walls of windows create a bright, open main level designed for both everyday living and effortless entertaining. The living, dining, and kitchen areas flow together beautifully, giving the home an elevated urban feel without sacrificing comfort or function. Upstairs, the spiral staircase leads to a flexible loft space ideal for a home office, media lounge, reading retreat, or additional living area. Two spacious bedrooms and 2.5 baths offer privacy and flexibility, while the private rooftop deck is the true showpiece. With a cozy gas fireplace and open-air city views, this outdoor living space is perfect for sunset cocktails, game-day gatherings, quiet mornings, or evenings under the downtown lights. The Hudson also offers secure building access, a residents' lounge with kitchen, a landscaped courtyard, and the rare convenience of two deeded underground parking spaces - a major advantage in downtown Indianapolis. If you want a walkable downtown Indianapolis condo with private outdoor space, skyline views, secure parking, and immediate access to Whole Foods, Mass Ave, the Cultural Trail, the Canal, and Gainbridge Fieldhouse, this Hudson penthouse stands apart.
/u.realgeeks.media/dukesrealtygroup/header.png)
Additional Information
- Style
- Mid Rise/High Rise, Pent House
- Floor
- 3
- Condo Location
- Building Common Entry, Upper Level
- Unit Num
- STE 309
- Foundation
- Poured Concrete
- Number of Fireplaces
- 2
- Fireplace Description
- Gas Log, Living Room, Outside
- Stories
- Two
- Architecture
- Contemporary
- Interior
- Breakfast Bar, High Ceilings, Elevator, Hardwood Floors, Hi-Speed Internet Availbl, Eat-in Kitchen, Walk-In Closet(s), Wood Work Painted
- Heat
- Electric
- Cooling
- Central Air
- Financing
- Conventional
- Appliances
- Dishwasher, Dryer, Disposal, MicroHood, Microwave, Electric Oven, Refrigerator, Washer, Water Heater
- Mandatory Fee Includes
- Association Home Owners, Sewer, Entrance Common, Insurance, Maintenance Grounds, Management, Security, Snow Removal, Trash
- Semi-Annual Taxes
- $2,929
- Garage
- Yes
- Region
- Center
- Eating Areas
- Dining Combo/Living Room
Listing courtesy of Deborah Argenta from Keller Williams Indpls Metro N
Mortgage Calculator
Information Deemed Reliable But Not Guaranteed. © 2026 MIBOR Broker Listing Cooperative