17825 Grassy Knoll Drive, Westfield, IN 46074
- $369,900
- 3
- BD
- 2
- BA
- 1,528
- SqFt




- List Price
- $369,900
- Price Change
- ▼ $10,000 1783634227
- Mandatory Fee
- $350
- Mandatory Fee Paid
- Annually
- MLS#
- 22110330
- Property Type
- Residential
- Bedrooms
- 3
- Bathrooms
- 2
- Sqft. of Residence
- 1,528
- Year Built
- 1996
- Days on Market
- 32
- Status
- ACTIVE
Property Description
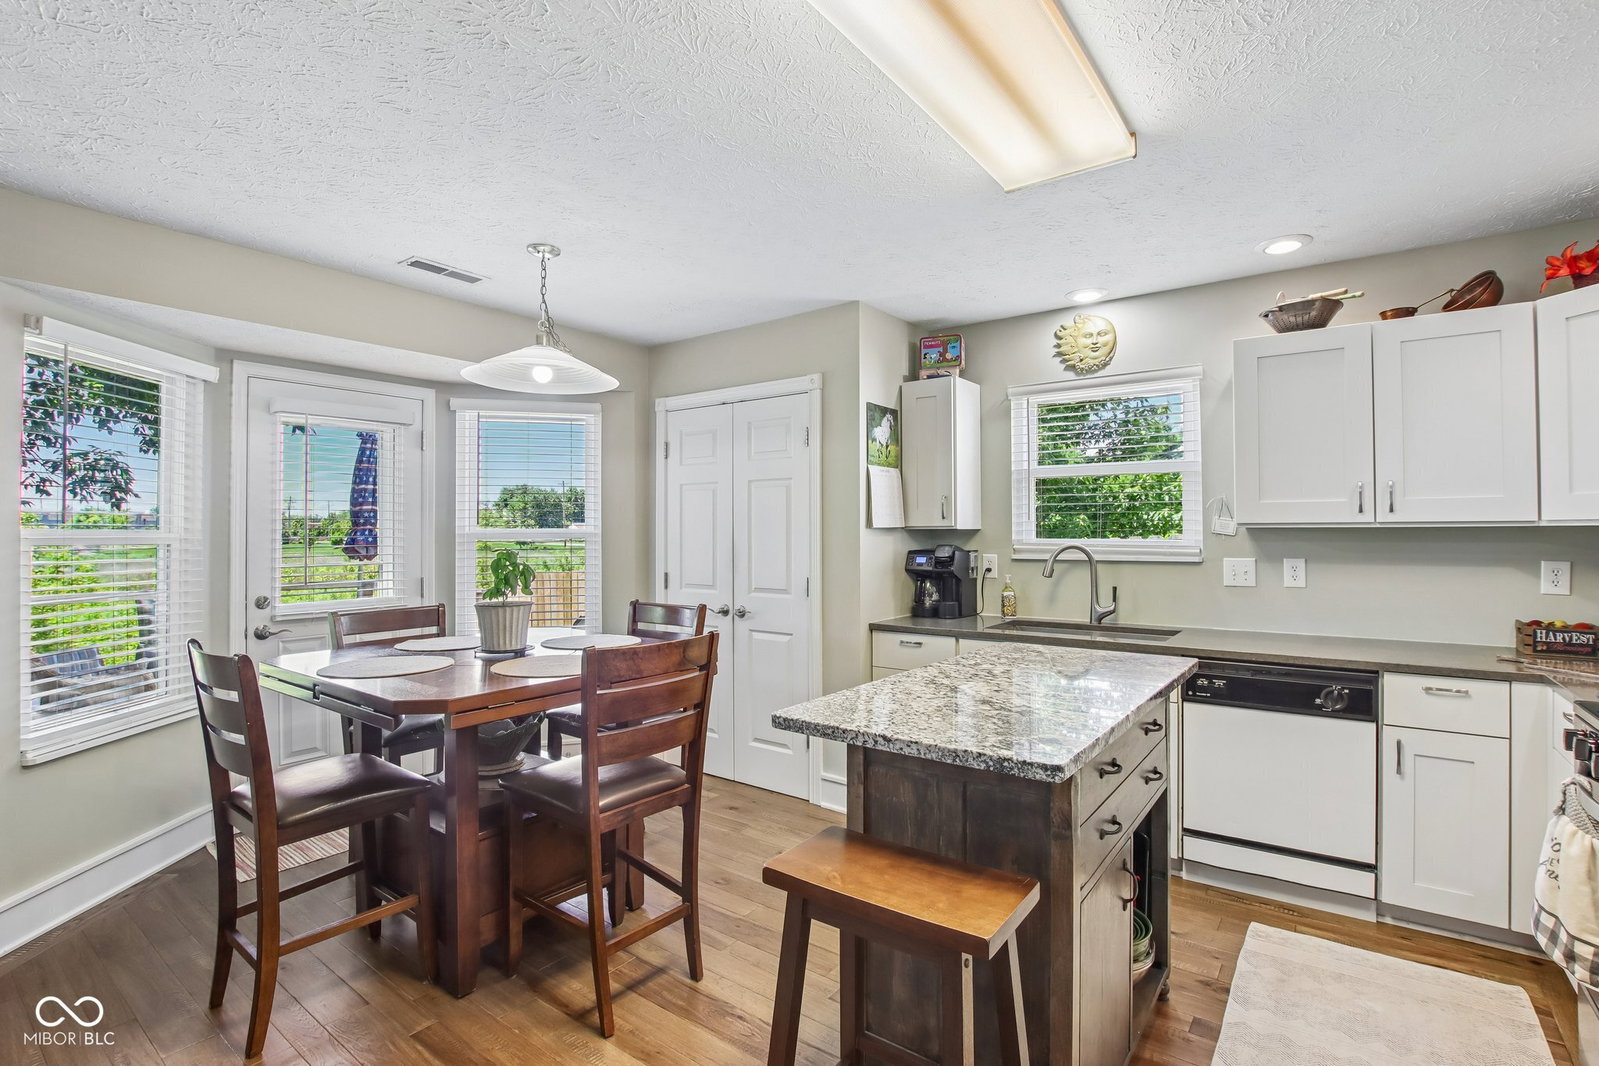
Welcome home to this beautifully updated 3-bedroom, 2-bath ranch nestled in one of Westfield's quiet, established neighborhoods and served by its award-winning school system. Thoughtfully maintained and loaded with quality upgrades, this home offers the perfect blend of comfort, style, and functionality. Step inside to an inviting floor plan designed for everyday living and effortless entertaining. The family room and kitchen feature engineered hardwood flooring, creating a warm, seamless living space, while the foyer and bathrooms are finished with durable ceramic tile. Quartz countertops add a timeless, upscale touch throughout the home, and major updates including newer windows, roof, water heater, and garage door provide peace of mind for years to come. The spacious primary suite offers newer carpet, a generous walk-in closet, and a private retreat at the end of the day. Two additional bedrooms and a well-designed layout make this home ideal for families, guests, or a home office. Outside, enjoy quiet mornings or relaxing evenings on the backyard deck overlooking a well-maintained yard. Need extra storage or workshop space? The oversized shed features a concrete floor and electricity, making it perfect for hobbies, projects, or storing lawn equipment and outdoor toys. With exceptional condition, tasteful updates, and a highly desirable Westfield location, this move-in-ready home is the complete package you've been waiting for.
/u.realgeeks.media/dukesrealtygroup/header.png)
Additional Information
- Foundation
- Slab
- Number of Fireplaces
- 1
- Fireplace Description
- Family Room
- Stories
- One
- Architecture
- Ranch
- Interior
- High Ceilings, Kitchen Island, Entrance Foyer, Eat-in Kitchen, Pantry, Walk-In Closet(s), Wood Work Painted
- Exterior Amenities
- Barn Mini
- Acres
- 0.20
- Heat
- Forced Air, Natural Gas
- Cooling
- Central Air
- Appliances
- Dishwasher, Dryer, Disposal, Gas Water Heater, MicroHood, Gas Oven, Refrigerator, Washer, Water Softener Owned
- Mandatory Fee Includes
- Association Home Owners, Entrance Common, Insurance, Maintenance
- Semi-Annual Taxes
- $1,332
- Garage
- Yes
- Region
- Washington
- Eating Areas
- Dining Combo/Kitchen
Listing courtesy of Zach Syrus from Compass Indiana, LLC
Mortgage Calculator
Information Deemed Reliable But Not Guaranteed. © 2026 MIBOR Broker Listing Cooperative