5855 Andover Road, Indianapolis, IN 46220
- $554,900
- 3
- BD
- 3
- BA
- 3,703
- SqFt




- List Price
- $554,900
- Price Change
- ▼ $10,000 1784669446
- MLS#
- 22108456
- Property Type
- Residential
- Bedrooms
- 3
- Bathrooms
- 3
- Sqft. of Residence
- 3,703
- Year Built
- 1959
- Days on Market
- 33
- Status
- ACTIVE
Property Description
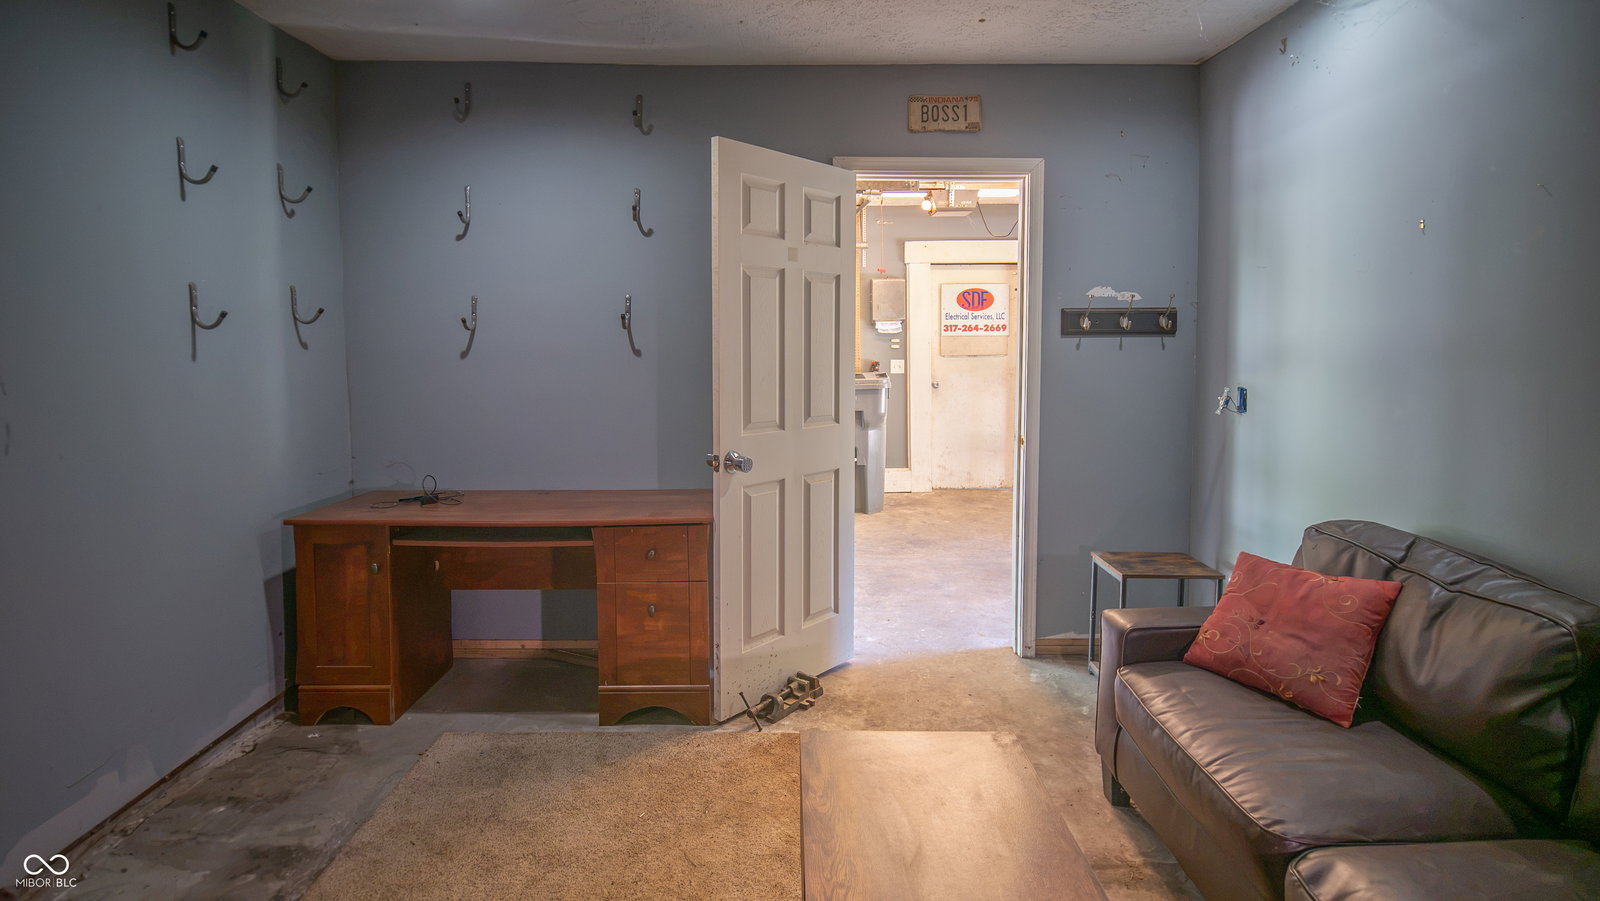
Welcome home to this prestigious, well-maintained property that has been lovingly cared for by only two owners! Featuring hardwood floors throughout the formal living room, dining room, and all three bedrooms, this home offers timeless character and exceptional space both inside and out. The updated kitchen is a culinary delight, complete with all appliances included. Relax in the primary suite's spa-inspired bath featuring a jetted tub with an inline heater for extended comfort. The formal living room showcases a unique built-in record player and fireplace, while the spacious family room offers a second fireplace, wet bar area, abundant windows, and natural light. Enjoy peace of mind with a whole-house Generac generator. The impressive garage is the size of a 4-car garage and features three overhead doors, including a pass-through single-car door, plus a dedicated office/workshop area. The walkout basement offers incredible versatility with two bonus rooms, a recreation area, laundry room, exercise room with TV that stays, a huge storage closet, and unfinished storage space complete with built-in bookcases for easy organization. Outside, you'll find an expansive outdoor living area designed for entertaining, featuring an outdoor bar/kitchen, Blackstone griddle, and Smokey Joe grill. Explore the private walking path through the woods, challenge yourself on the climbing wall that leads to a homeowner built tree house tucked in the woods, and enjoy the flexibility of a chicken coop and charming she shed. The backyard has previously accommodated animals and offers endless possibilities for hobby farming, recreation, or relaxation. Home has so many updates. List provided. With no HOA, abundant storage, unique features, and exceptional indoor and outdoor living spaces, this one-of-a-kind property is ready for its next owner to enjoy.
/u.realgeeks.media/dukesrealtygroup/header.png)
Additional Information
- Basement
- Finished Ceiling, Finished Walls, Partially Finished, Storage Space, Walk-Out Access, Exterior Entry
- Foundation
- Block, Partial
- Number of Fireplaces
- 2
- Fireplace Description
- Gas Log, Wood Burning
- Stories
- One
- Architecture
- Traditional
- Equipment
- Generator
- Interior
- Attic Pull Down Stairs, Bath Sinks Double Main, Paddle Fan, Hardwood Floors, Wood Work Painted
- Exterior Amenities
- Barn Mini, Fire Pit, Storage Shed
- Acres
- 0.88
- Heat
- Forced Air, Natural Gas
- Cooling
- Central Air, Wall Unit(s)
- Financing
- Conventional, FHA, VA
- Appliances
- Gas Cooktop, Dishwasher, Disposal, Microwave, Double Oven, Range Hood, Refrigerator, Water Softener Owned
- Semi-Annual Taxes
- $2,050
- Garage
- Yes
- Garage Parking
- Garage Door Opener
- Region
- Washington
- Areas
- Laundry in Unit, Living Room Formal
- Eating Areas
- Dining Combo/Kitchen
Listing courtesy of Brian Ferguson from Doc Real Estate, Inc
Mortgage Calculator
Information Deemed Reliable But Not Guaranteed. © 2026 MIBOR Broker Listing Cooperative