4328 Heyward Lane, Indianapolis, IN 46250
- $1,699,900
- 5
- BD
- 7
- BA
- 8,177
- SqFt




- List Price
- $1,699,900
- Mandatory Fee
- $536
- Mandatory Fee Paid
- Quarterly
- MLS#
- 22107801
- Property Type
- Residential
- Bedrooms
- 5
- Bathrooms
- 7
- Sqft. of Residence
- 8,177
- Year Built
- 2004
- Days on Market
- 45
- Status
- ACTIVE
Property Description
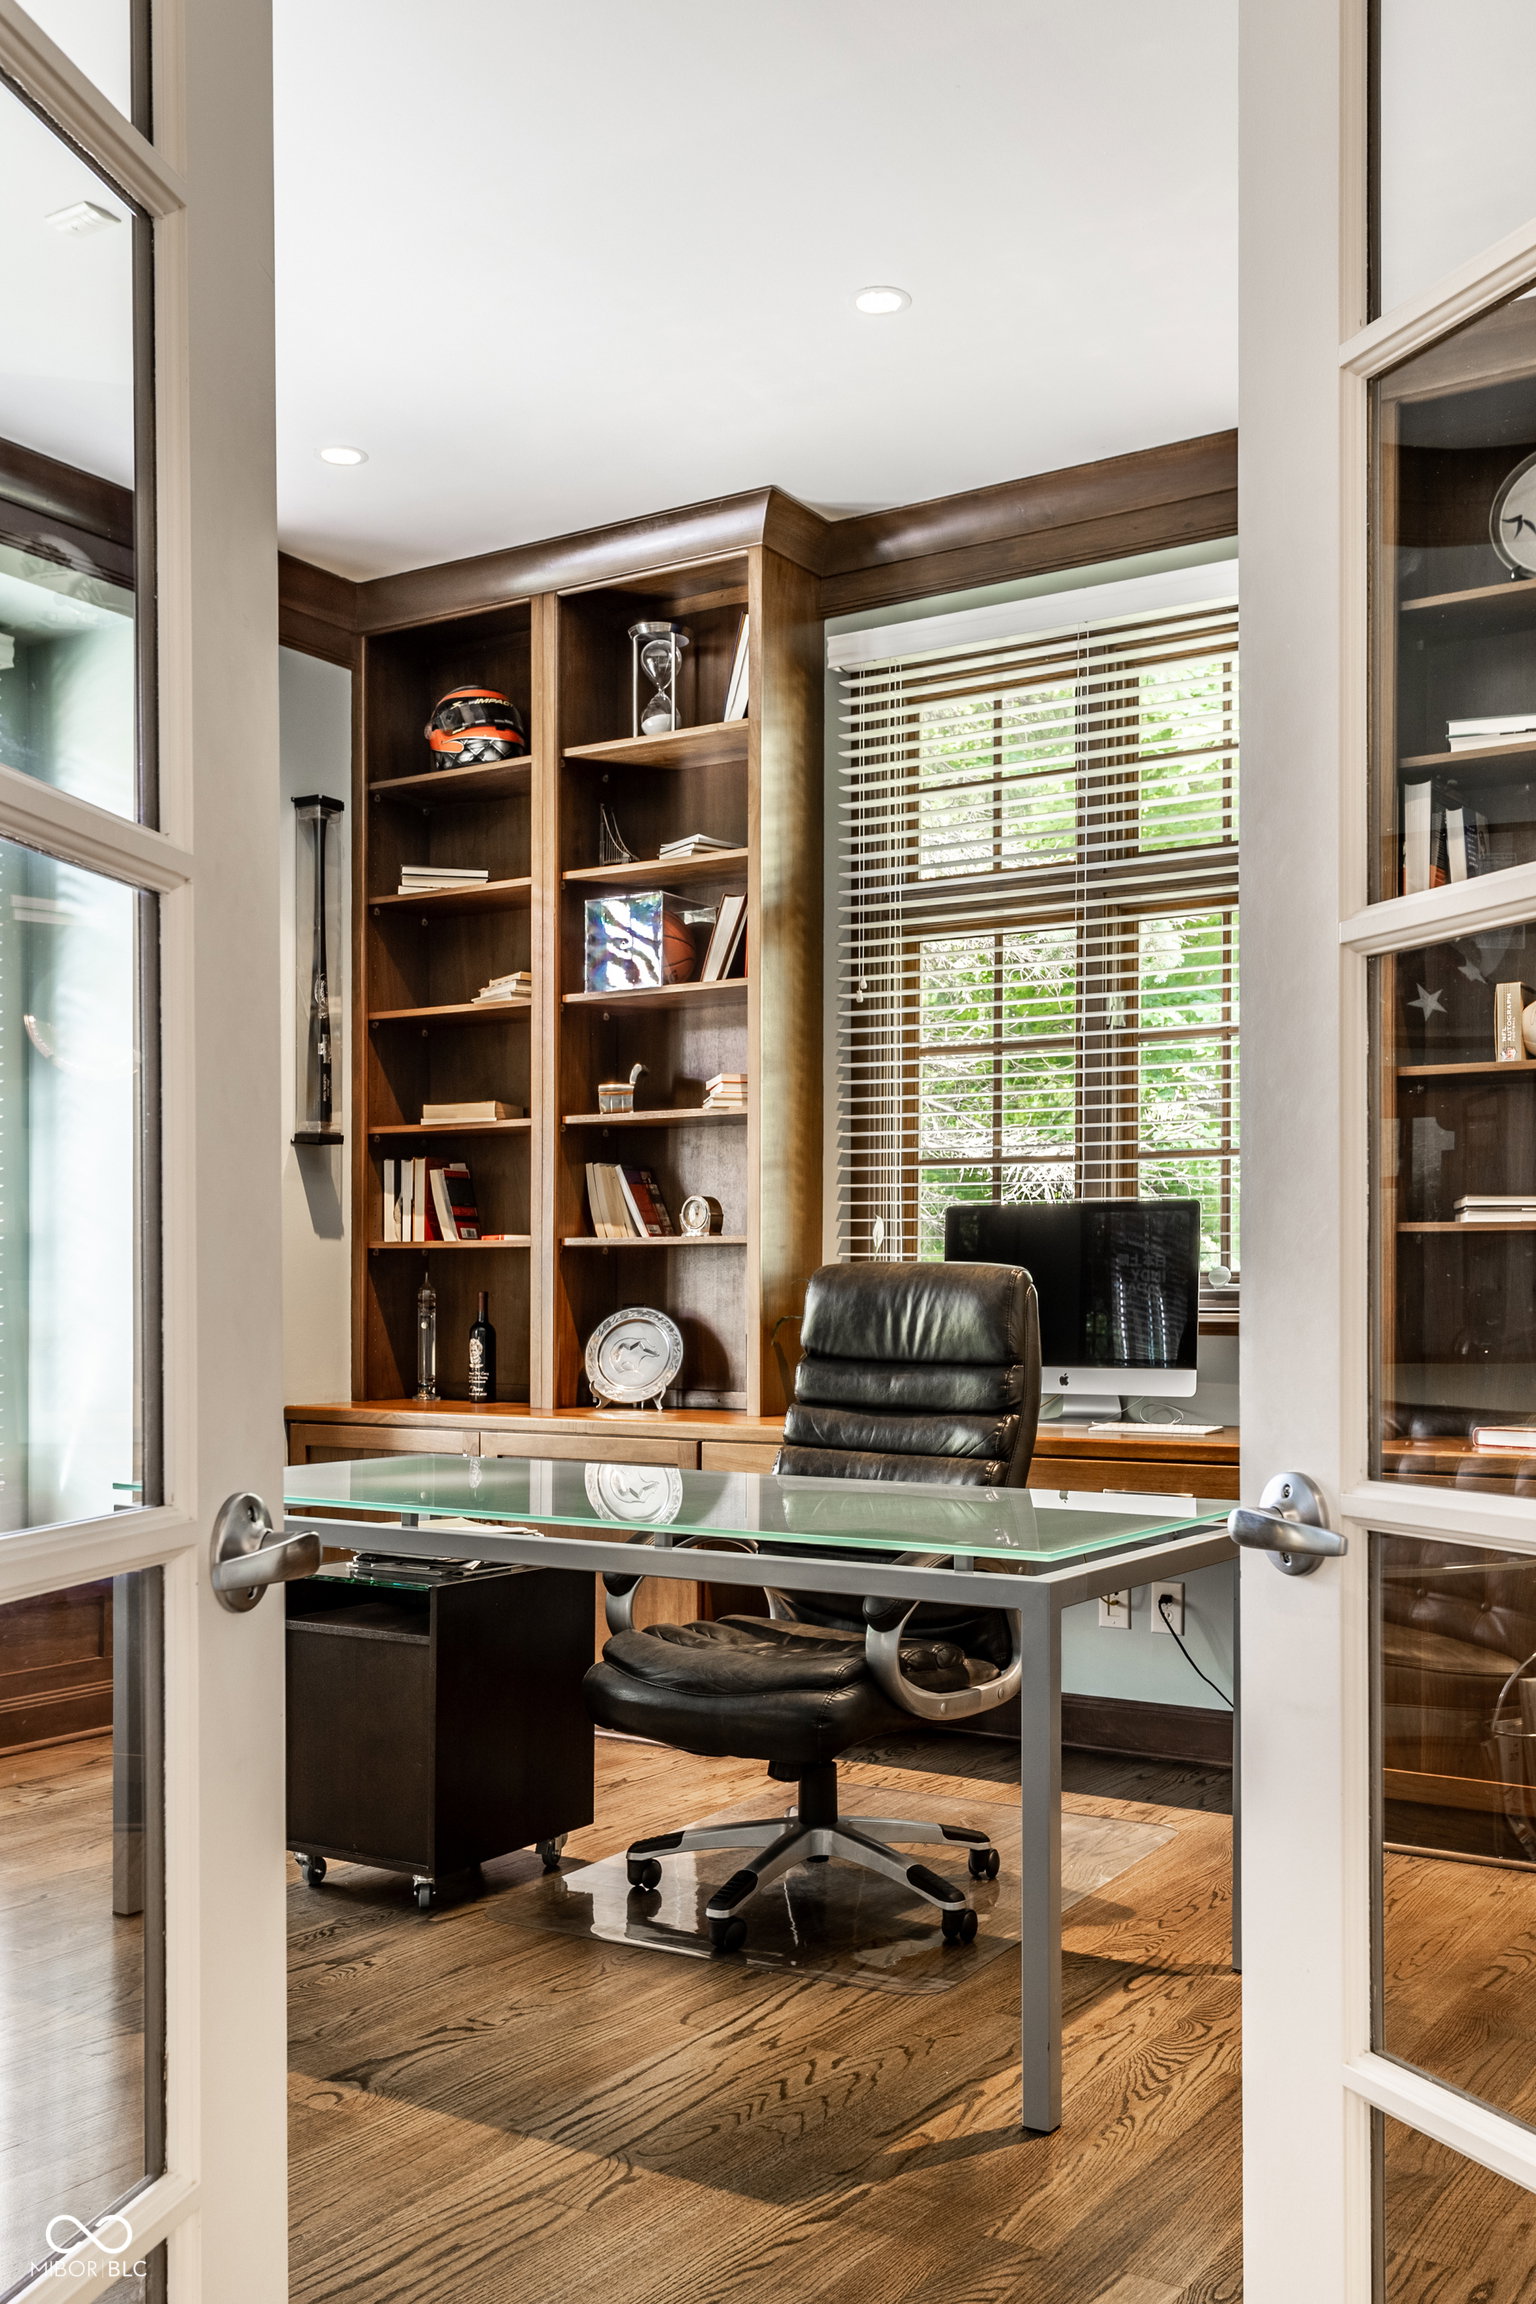
A rare opportunity in Sycamore Springs, this exceptional one owner estate home is situated on two combined lots (4318 and 4328) totaling more than half an acre, offering a level of privacy and outdoor space seldom found within one of Washington Township's premier gated communities. Spanning nearly 8,000 square feet, the home blends grand scale with everyday livability. Soaring ceilings, hardwood floors, custom millwork, and multiple gathering spaces create an inviting setting for both entertaining and daily life. The main level features a private office, formal dining room, expansive great room, and a beautifully updated kitchen with generous workspace, walk-in pantry, fireplace, and casual dining area. The main-level primary suite serves as a private retreat with dual walk-in closets and a spa-inspired bath featuring a steam shower and jetted tub. Upstairs, three additional bedrooms offer flexibility for family and guests, while the finished walk-out lower level expands the living experience with a full entertaining bar, recreation areas, fitness space, guest accommodations, and direct access to the backyard. Outdoor living is equally impressive, with a screened porch, deck, paver patio, fire pit, fenced yard, mature landscaping, and room to enjoy the benefits of the rare double lot. Additional highlights include a side-load three-car garage, whole-house generator for essential systems, irrigation system, and three fireplaces. Residents enjoy the security and amenities of Sycamore Springs, including a community pool, clubhouse, and convenient access to Keystone at the Crossing, premier dining, shopping, and I-465.
/u.realgeeks.media/dukesrealtygroup/header.png)
Additional Information
- Basement
- Daylight, Egress Window(s), Finished, Storage Space, Walk-Out Access
- Foundation
- Concrete Perimeter
- Number of Fireplaces
- 3
- Fireplace Description
- Basement, Gas Log, Great Room, Hearth Room
- Stories
- Two
- Architecture
- Traditional
- Equipment
- Generator
- Interior
- Breakfast Bar, Built-in Features, High Ceilings, Tray Ceiling(s), Kitchen Island, Entrance Foyer, Hardwood Floors, Eat-in Kitchen, Pantry, Smart Thermostat, Wired for Sound, Walk-In Closet(s), Wet Bar, Bath Sinks Double Main
- Exterior Amenities
- Fire Pit, Sprinkler System
- Acres
- 0.52
- Heat
- Forced Air, Natural Gas
- Cooling
- Central Air
- Financing
- Conventional
- Appliances
- Gas Cooktop, Dishwasher, Dryer, Disposal, Gas Water Heater, Exhaust Fan, Microwave, Oven, Convection Oven, Refrigerator, Bar Fridge, Ice Maker, Tankless Water Heater, Warming Drawer, Washer, Wine Cooler, Range Hood
- Mandatory Fee Includes
- Clubhouse, Entrance Common, Maintenance, Management, Security
- Semi-Annual Taxes
- $6,858
- Garage
- Yes
- Region
- Washington
- Eating Areas
- Dining Combo/Kitchen, Formal Dining Room
Listing courtesy of Russ Lawrence from F.C. Tucker Company
Mortgage Calculator
Information Deemed Reliable But Not Guaranteed. © 2026 MIBOR Broker Listing Cooperative