7350 Glen Park Way, Indianapolis, IN 46259
- $475,000
- 5
- BD
- 4
- BA
- 2,932
- SqFt




- List Price
- $475,000
- Mandatory Fee
- $180
- Mandatory Fee Paid
- Quarterly
- MLS#
- 22107371
- Property Type
- Residential
- Bedrooms
- 5
- Bathrooms
- 4
- Sqft. of Residence
- 2,932
- Year Built
- 2022
- Days on Market
- 39
- Status
- ACTIVE
Property Description
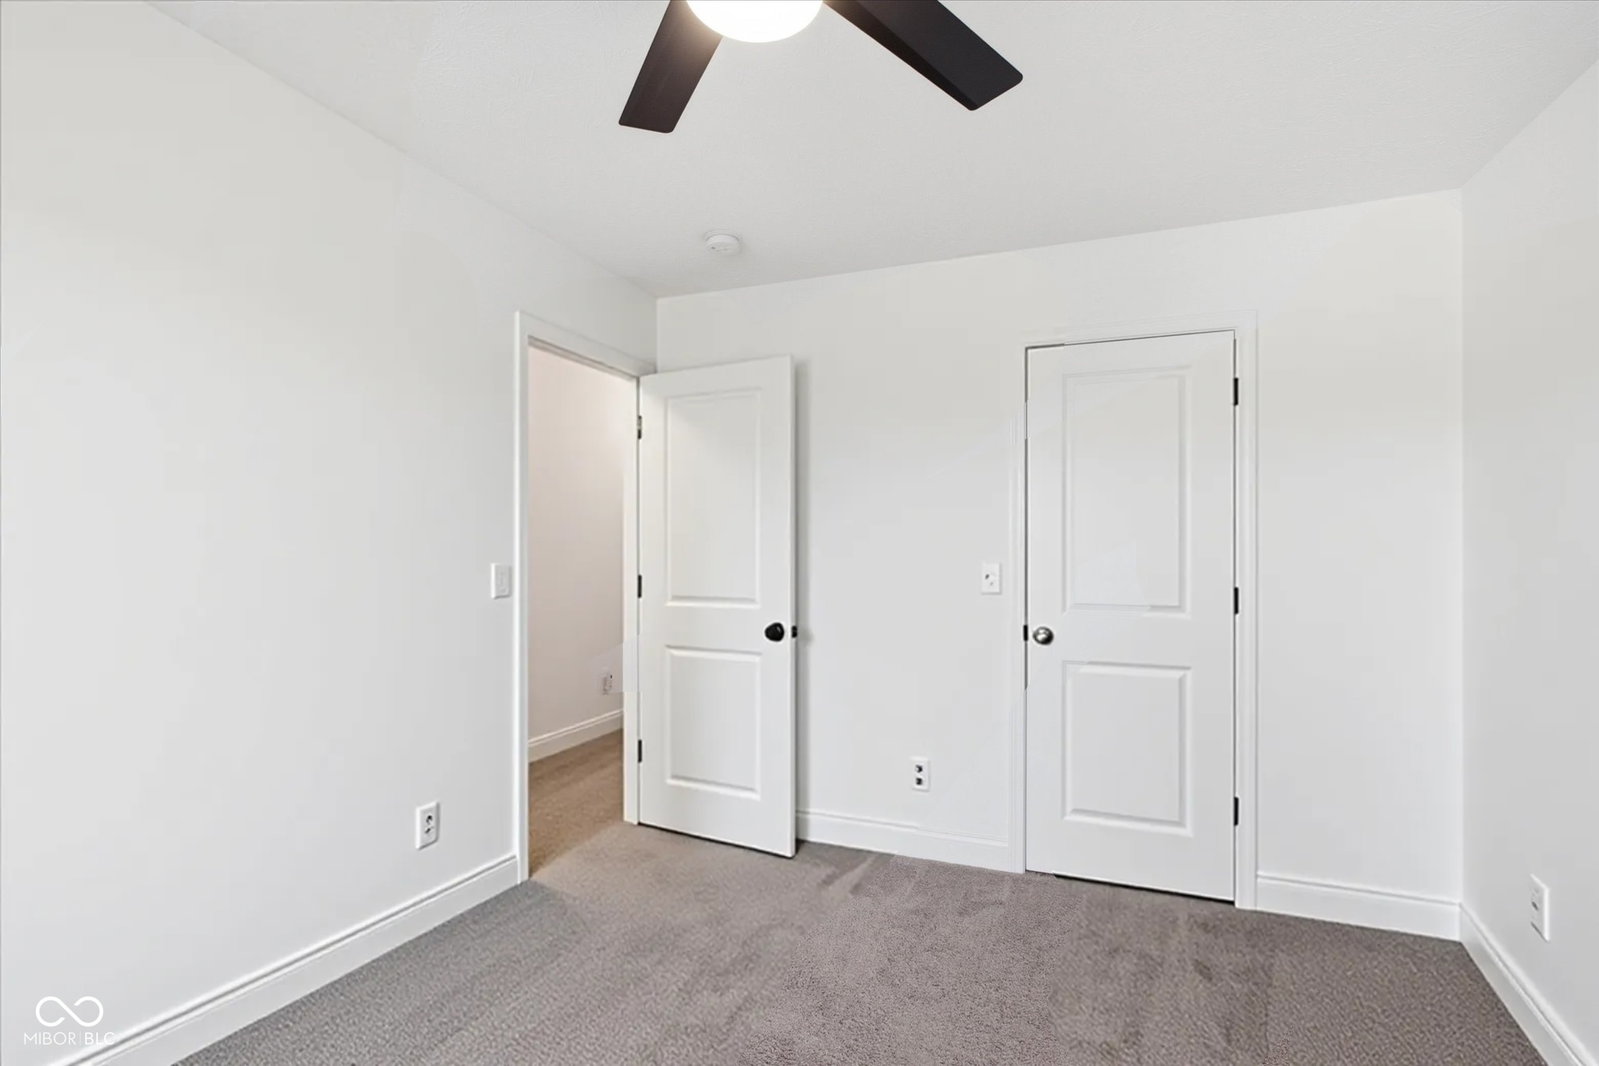
This 5-bedroom, 3.5-bath Craftsman-style home offers the kind of flexible, functional layout that adapts to how real people actually live. Built just four years ago, it blends thoughtful design with everyday practicality across every level. The main floor is built for both daily life and entertaining. An open-concept layout connects the kitchen and living areas seamlessly, while a formal living room off the foyer gives you a dedicated space that works equally well as a home office or creative room. A main-floor bedroom with a full en suite bath adds genuine versatility - whether for overnight guests, multigenerational living, or simply the convenience of a private space on the main level. The kitchen anchors the home with a center island, quartz countertops, stainless steel appliances, and ample cabinet storage. Step outside to the open back patio for easy outdoor gatherings, or relax on the covered front porch - both spaces extend your living area beyond four walls. Upstairs, four bedrooms, a loft, and a dedicated laundry room keep everything organized and within reach. The primary suite offers a dual-sink vanity, tiled walk-in shower, and walk-in closet. A three-car attached garage with extra storage rounds out the home's practical strengths. Outside your front door, the neighborhood offers a playground and generous common green space. Shopping, dining, and entertainment are all close by - making this a home that's as well-located as it is well-designed.
/u.realgeeks.media/dukesrealtygroup/header.png)
Additional Information
- New Construction
- Yes
- Construction Stage
- Completed
- Est. Completion Date
- 09/22
- Foundation
- Slab
- Stories
- Two
- Architecture
- Craftsman
- Equipment
- Smoke Alarm
- Interior
- Attic Access, Walk-In Closet(s), Wood Work Painted, Kitchen Island, Pantry, Smart Thermostat
- Acres
- 0.23
- Heat
- Forced Air
- Cooling
- Central Air
- Financing
- Conventional, FHA, VA
- Appliances
- Dishwasher, Electric Water Heater, Disposal, Microwave, Gas Oven
- Mandatory Fee Includes
- Entrance Common, Maintenance
- Semi-Annual Taxes
- $2,166
- Garage
- Yes
- Garage Parking
- Keyless Entry
- Region
- Franklin
- Areas
- Laundry in Unit, Utility Room
- Eating Areas
- Breakfast Room
Listing courtesy of Liz Grimes from Hoosier, REALTORS®
Mortgage Calculator
Information Deemed Reliable But Not Guaranteed. © 2026 MIBOR Broker Listing Cooperative