3931 Shana Jane Drive, Lafayette, IN 47905
- $485,000
- 4
- BD
- 4
- BA
- 3,940
- SqFt




- List Price
- $485,000
- Price Change
- ▼ $10,000 1782409472
- MLS#
- 22105955
- Property Type
- Residential
- Bedrooms
- 4
- Bathrooms
- 4
- Sqft. of Residence
- 3,940
- Year Built
- 1993
- Days on Market
- 91
- Status
- ACTIVE
Property Description
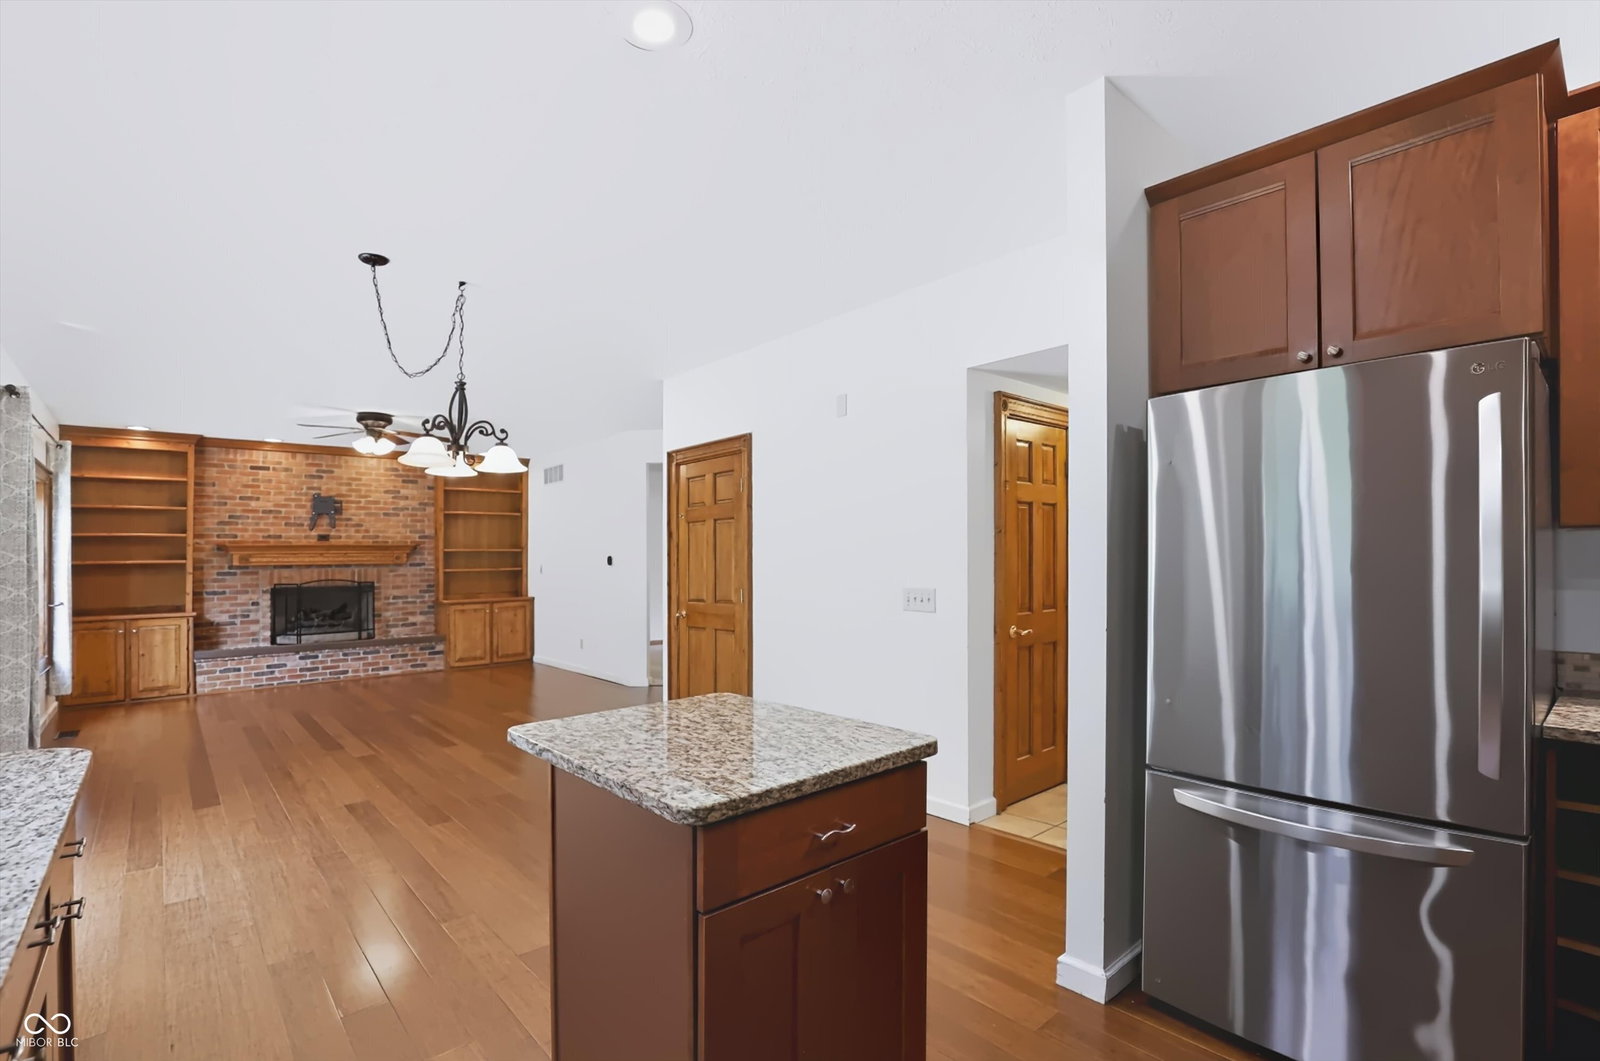
Stunning 4-Bedroom Home on a Beautiful Corner Lot in Watkins Glen. Welcome to this beautifully maintained 4-bedroom, 2 full and 2 half bath home situated on a spacious corner lot with mature landscaping and exceptional curb appeal. The inviting living room features a cozy fireplace, custom built-in shelving, and an open-concept layout that flows seamlessly into the kitchen and dining area-perfect for everyday living and entertaining. The kitchen is well-appointed with granite countertops and a center island that provides ample space for preparing delicious meals. The main level also offers a dedicated den/home office and a formal dining room, providing flexibility for both work and special occasions. Upstairs, the spacious primary suite serves as a private retreat, complete with a large en-suite bathroom, walk-in closet, and separate sitting area. Brand-new carpeting throughout the main and upper levels adds a fresh, updated feel. The finished basement expands the living space with a comfortable family room, a separate recreation/play/flex room, and a generously sized laundry room. One of the home's standout features is the premium James Hardie fiber cement siding, a significant $41,600 upgrade that enhances both durability and curb appeal. Outside, this home includes a lovely covered front porch, spacious rear patio, storage shed and playset. Close to shopping, restaurants, Clegg Gardens nature area and easy access to I-65. With abundant living space, thoughtful updates, and a desirable corner-lot setting, this exceptional Watkins Glen home is ready to welcome its next owners. HSA Home Warranty included.
/u.realgeeks.media/dukesrealtygroup/header.png)
Additional Information
- Basement
- Finished
- Foundation
- Concrete Perimeter
- Number of Fireplaces
- 1
- Fireplace Description
- Family Room
- Stories
- Two
- Architecture
- Traditional
- Interior
- Attic Access
- Exterior Amenities
- Playset, Storage Shed
- Acres
- 0.48
- Heat
- Forced Air, Natural Gas
- Cooling
- Central Air
- Appliances
- Dishwasher, Dryer, Disposal, Microwave, Gas Oven, Refrigerator, Washer, Water Softener Owned
- Semi-Annual Taxes
- $1,144
- Garage
- Yes
- Region
- Fairfield
- Eating Areas
- Breakfast Room, Formal Dining Room
Listing courtesy of Michael Botkin from CENTURY 21 Scheetz
Mortgage Calculator
Information Deemed Reliable But Not Guaranteed. © 2026 MIBOR Broker Listing Cooperative