812 Woodcrest Way, Anderson, IN 46012
- $800,000
- 4
- BD
- 6
- BA
- 8,605
- SqFt




- List Price
- $800,000
- Mandatory Fee
- $1,200
- Mandatory Fee Paid
- Annually
- MLS#
- 22105031
- Property Type
- Residential
- Bedrooms
- 4
- Bathrooms
- 6
- Sqft. of Residence
- 8,605
- Year Built
- 2002
- Days on Market
- 55
- Status
- ACTIVE
Property Description
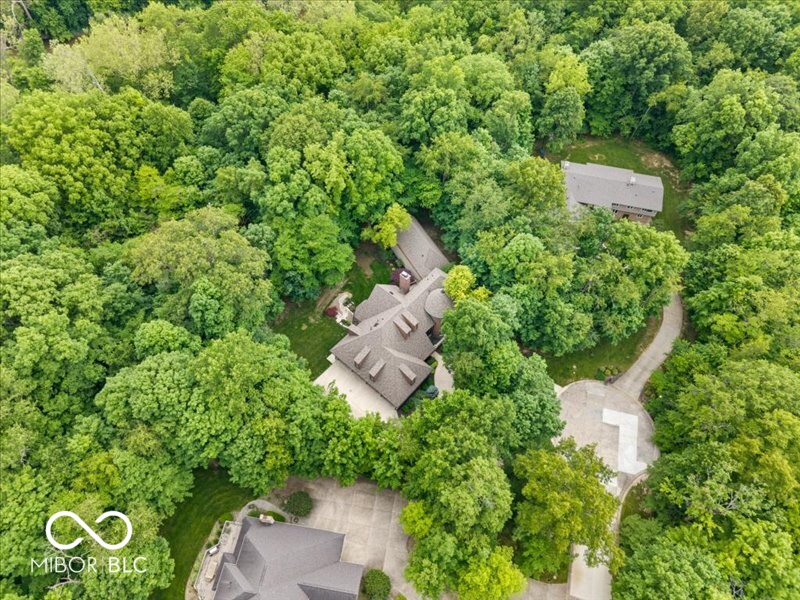
Hidden within a small, wooded enclave, this custom-built estate offers nearly 8,600 square feet of living space on .81 acres where nature takes center stage. Enjoy abundant wildlife from your windows and experience a setting that feels far removed from the everyday. The home's architecture makes an immediate impression. A sweeping curved staircase anchors the grand foyer, while a distinctive circular office rises open to the second story, creating a truly unique workspace. The two-story great room is surrounded by windows that frame the changing seasons and fill the home with natural light and wooded views. At the heart of the home, the kitchen was designed for gathering and everyday living. Custom cabinetry, a substantial granite-topped center island with prep sink, a stunning range hood, breakfast bar, built-in table, and planning station create a space that is both functional and inviting. Open sightlines to the dining room and great room keep family and guests connected while showcasing the beautiful surroundings.The main-level primary suite serves as a private retreat with its own fireplace and spacious en suite bath. A second bedroom with a private bath is also located on the main floor, ideal for guests or multi-generational living. Upstairs, two additional bedrooms each feature private baths, while a semi-finished room offers the potential for a fifth bedroom. An additional flex space is ready to become a craft studio, fitness room, library, or whatever suits your lifestyle.The walkout lower level was designed for recreation and relaxation, featuring a large game room with pool table, a half bath, and a one-of-a-kind circular theater room perfect for movie nights. Two oversized storage rooms provide ample space for hobbies, seasonal decor, and more.A rare combination of distinctive architecture, exceptional living space, and a wooded preserve setting creates a home unlike any other.
/u.realgeeks.media/dukesrealtygroup/header.png)
Additional Information
- Basement
- Finished, Walk-Out Access
- Foundation
- Concrete Perimeter
- Number of Fireplaces
- 3
- Fireplace Description
- Basement, Gas Log, Great Room, Primary Bedroom
- Stories
- Two
- Architecture
- Traditional
- Equipment
- Air Purifier, Security System, Smoke Alarm, Sump Pump
- Interior
- Breakfast Bar, Built-in Features, Cathedral Ceiling(s), Ceiling Vaulted, Kitchen Island, Entrance Foyer, Paddle Fan, Hardwood Floors, Eat-in Kitchen, Pantry, Walk-In Closet(s)
- Exterior Amenities
- Balcony, Exterior Handicap Accessible
- Acres
- 0.81
- Heat
- Forced Air, Natural Gas
- Cooling
- Central Air
- Financing
- Conventional
- Appliances
- Dishwasher, Dryer, Disposal, Gas Water Heater, Humidifier, Microwave, Double Oven, Convection Oven, Gas Oven, Refrigerator, Tankless Water Heater, Washer, Water Purifier, Water Softener Owned
- Mandatory Fee Includes
- Association Home Owners, Entrance Common, Snow Removal
- Semi-Annual Taxes
- $3,237
- Garage
- Yes
- Region
- Union
- Areas
- Bath Jack-n-Jill, Bedroom Other on Main, Great Room - 2 Story, Laundry in Unit
- Eating Areas
- Dining Combo/Great Room
Listing courtesy of Jada Sparks Green from eXp Realty, LLC
Mortgage Calculator
Information Deemed Reliable But Not Guaranteed. © 2026 MIBOR Broker Listing Cooperative