11826 Sea Star Drive, Indianapolis, IN 46256
- $749,999
- 5
- BD
- 5
- BA
- 4,294
- SqFt




- List Price
- $749,999
- Price Change
- ▼ $46,000 1783634529
- Mandatory Fee
- $500
- Mandatory Fee Paid
- Annually
- MLS#
- 22100365
- Property Type
- Residential
- Bedrooms
- 5
- Bathrooms
- 5
- Sqft. of Residence
- 4,294
- Year Built
- 1987
- Days on Market
- 81
- Status
- ACTIVE
Property Description
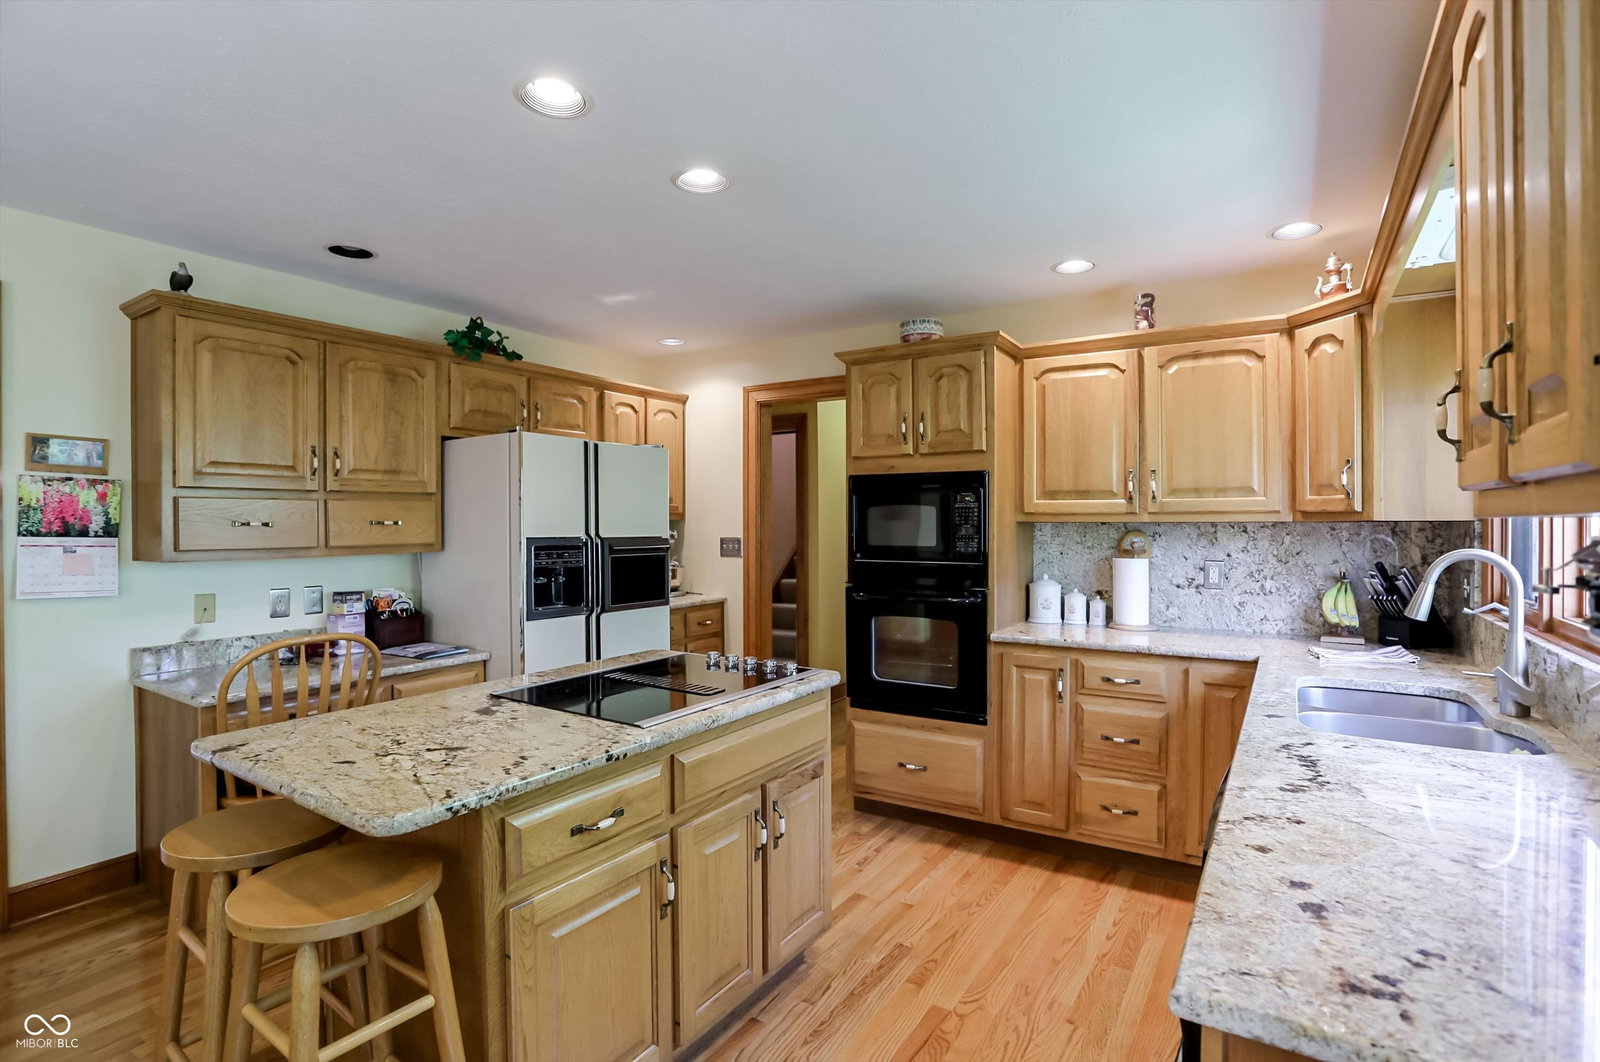
Tucked into the sought after Geist neighborhood of Masthead, this custom, one owner home sits on a beautifully wooded lot just under half an acre, offering privacy, space, and a setting that feels like a retreat. Meticulously cared for from day one, this home features a thoughtful and functional layout designed for both everyday living and entertaining. The main level offers a seamless flow between the dining room, sitting room, and inviting living room, all anchored by a spacious kitchen with a large center island and dedicated eat in area. The primary suite is a true escape, complete with a walk-in closet, skylights that bring in natural light, and a jacuzzi tub perfect for unwinding at the end of the day. The finished walk out basement expands your living space with a full bar, cozy fireplace, and plenty of storage, making it ideal for hosting or relaxing. Don't forget to access the guest suite up the back stairs past the kitchen. Additional highlights include a two-car garage and a private, tree lined backyard that enhances the home's peaceful setting. This is a rare opportunity to own a well maintained, custom home in one of Geist's most established neighborhoods.
/u.realgeeks.media/dukesrealtygroup/header.png)
Additional Information
- Basement
- Walk-Out Access
- Foundation
- Partial
- Number of Fireplaces
- 2
- Fireplace Description
- Basement, Family Room
- Stories
- Two
- Architecture
- Traditional
- Interior
- Built-in Features, Cathedral Ceiling(s), Kitchen Island, Paddle Fan, In-Law Arrangement, Eat-in Kitchen, Walk-In Closet(s), Wet Bar, Wood Work Stained
- Acres
- 0.43
- Heat
- Forced Air
- Cooling
- Central Air
- Appliances
- Electric Cooktop, Dishwasher, Dryer, Disposal, Gas Water Heater, Microwave, Oven, Refrigerator, Trash Compactor, Washer
- Semi-Annual Taxes
- $3,407
- Garage
- Yes
- Region
- Fall Creek
- Eating Areas
- Formal Dining Room
Listing courtesy of Mark Branch from Highgarden Real Estate
Mortgage Calculator
Information Deemed Reliable But Not Guaranteed. © 2026 MIBOR Broker Listing Cooperative