429 W 86th Street, Indianapolis, IN 46260
- $1,099,000
- 5
- BD
- 5
- BA
- 3,958
- SqFt




- List Price
- $1,099,000
- Price Change
- ▼ $50,000 1788649129
- Mandatory Fee
- $100
- Mandatory Fee Paid
- Monthly
- MLS#
- 22100354
- Property Type
- Residential
- Bedrooms
- 5
- Bathrooms
- 5
- Sqft. of Residence
- 3,958
- Year Built
- 2021
- Days on Market
- 122
- Status
- ACTIVE
Property Description
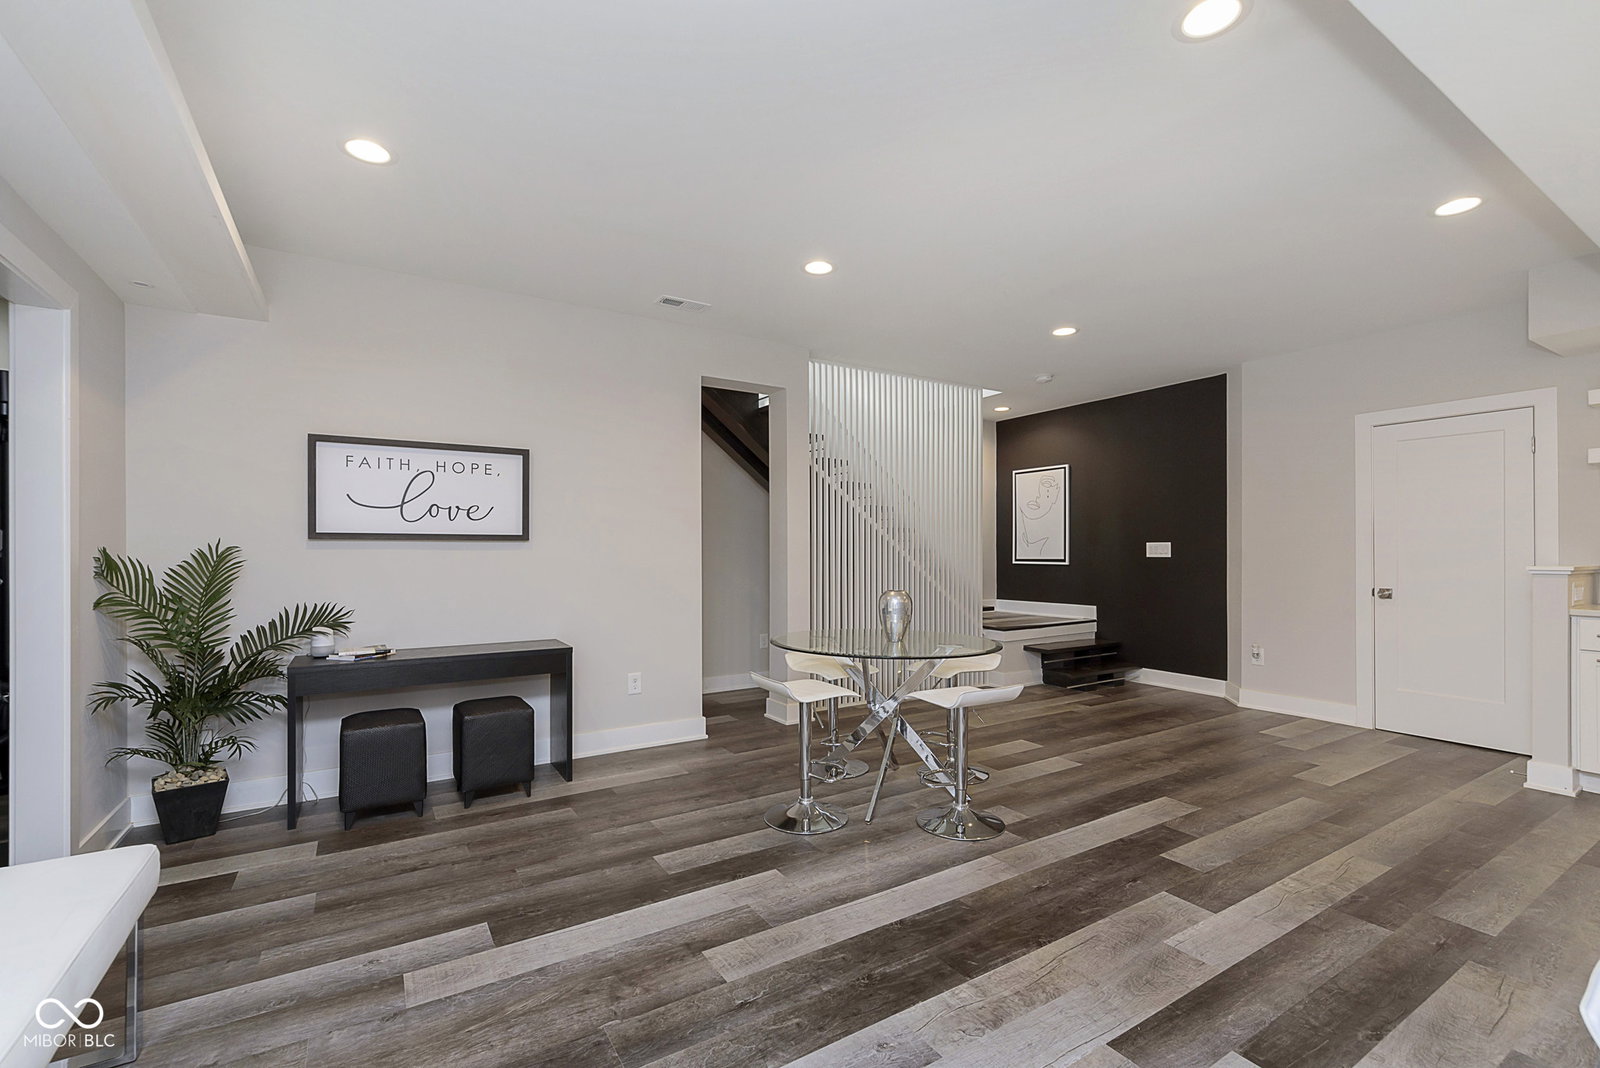
Modern Luxury in Surrey Park: Your Private Indianapolis Oasis Welcome to a masterpiece of modern architecture. This 5BD/5BA retreat in Surrey Park is more than a home-it's a lifestyle statement. Designed with clean lines and high-end finishes, this property is perfect for the discerning buyer seeking a turnkey, ultra-modern sanctuary or a premium investment for executive corporate housing. A custom layout featuring a stunning floating staircase, sleek marble flooring, and a dramatic statement fireplace that anchors the social living space. The gourmet kitchen is a hosting powerhouse, equipped with granite countertops, an induction cooktop, and premium stainless-steel appliances. The Primary Sanctuary: The sprawling primary suite offers a private executive office, a walk-out balcony, and a spa-like bathroom with a floor-to-ceiling glass shower. Your private backyard paradise awaits with a heated pool, fire table, poolside bar, and a fully equipped outdoor kitchen-ideal for Indianapolis summers. Key Features: Expansive floor-to-ceiling windows for incredible natural light. Curated, high-end furnishings available for a seamless move-in. Numerous modern upgrades and meticulous maintenance throughout. Whether you're looking for a sophisticated family home or a blue-chip rental asset, this Surrey Park gem delivers on every level. Showings to begin June 6, 2026 schedule now!
/u.realgeeks.media/dukesrealtygroup/header.png)
Additional Information
- Basement
- Finished
- Foundation
- Concrete Perimeter
- Number of Fireplaces
- 1
- Fireplace Description
- Other
- Stories
- Multi/Split
- Architecture
- Split Level
- Interior
- Attic Access, Bath Sinks Double Main, Breakfast Bar, Built-in Features, Cathedral Ceiling(s), Vaulted Ceiling(s), Kitchen Island, Paddle Fan, Hi-Speed Internet Availbl, Eat-in Kitchen, Wired for Data, Pantry, Smart Thermostat, Wired for Sound, Walk-In Closet(s), Wet Bar
- Exterior Amenities
- Balcony, Gas Grill, Lighting, Fire Pit, Outdoor Kitchen, Water Feature Fountain
- Acres
- 0.17
- Heat
- Forced Air
- Cooling
- Central Air
- Appliances
- Electric Cooktop, Gas Cooktop, Dishwasher, Dryer, Disposal, Exhaust Fan, Microwave, Double Oven, Refrigerator, Wine Cooler
- Semi-Annual Taxes
- $5,477
- Garage
- Yes
- Region
- Washington
- Eating Areas
- Dining Combo/Kitchen
Listing courtesy of Chas Schaffernoth from F.C. Tucker Company
Mortgage Calculator
Information Deemed Reliable But Not Guaranteed. © 2026 MIBOR Broker Listing Cooperative