886 J McCool Way, Greenwood, IN 46142
- $1,050,000
- 4
- BD
- 4
- BA
- 5,224
- SqFt




- List Price
- $1,050,000
- Mandatory Fee
- $2,000
- Mandatory Fee Paid
- Annually
- MLS#
- 22094682
- Property Type
- Residential
- Bedrooms
- 4
- Bathrooms
- 4
- Sqft. of Residence
- 5,224
- Year Built
- 2026
- Days on Market
- 153
- Status
- ACTIVE
Property Description
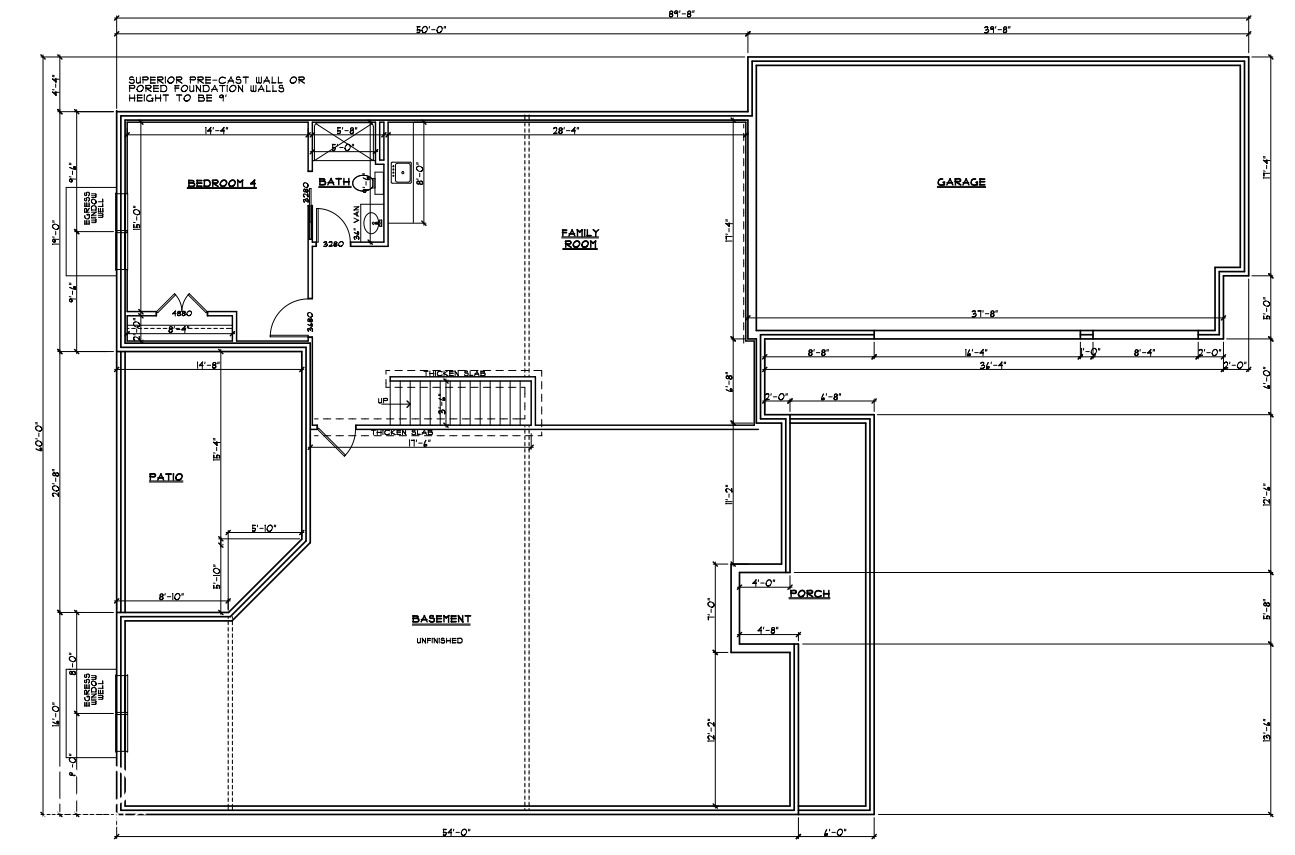
PROPOSED CONSTRUCTION in Center Grove's most exclusive new custom community-Lyons Park-offers a rare opportunity to build a home where every detail is designed with intention, luxury, and livability in mind. This thoughtfully crafted 4 BD, 4 BA ranch on a basement will showcase rich architectural detail, beginning with a striking brick exterior and a wide, welcoming front porch. Step inside to a soaring 16' cathedral ceiling in the GR, accented by decorative beams and flooded with natural light. The open-concept floor plan flows seamlessly into a showstopping full gourmet kitchen, featuring floor-to-ceiling custom cabinetry, a huge island, professional-grade stainless steel appliances including a 6-burner range over gas and s butler's pantry discreetly tucked away. Entertaining here feels effortless! Retreat to a luxurious Primary Suite complete with rich wainscoting, a dramatic in-laid coffered ceiling, and a spa-inspired bath. You'll find split vanities with designer fixtures, a freestanding soaking tub, and a custom glass walk-in shower with a rainfall faucet. The spacious walk-in closet is outfitted with premium built-ins to maximize storage and simplify your routine. Additional highlights include three spacious secondary bedrooms with walk-in closets and ensuite bathrooms, an oversized 3-car garage with extra room for storage or hobbies, and a covered rear patio perfect for quiet evenings or weekend gatherings. Lyons Park is a boutique community of just 14 estate-sized homesites, minutes from shops, dining, and major roads, yet tucked into a serene setting. Residents will enjoy a private trail connection to Greenwood's trail system via nearby Northwest Park. With the option to include a matching outbuilding-ideal for a workshop, classic car garage, or pool house. Come and visit Lyons Park to see why it is the ideal setting for your future dream home!
/u.realgeeks.media/dukesrealtygroup/header.png)
Additional Information
- New Construction
- Yes
- Construction Stage
- Proposed
- Est. Completion Date
- 2026
- Basement
- Unfinished
- Foundation
- Crawl Space
- Number of Fireplaces
- 1
- Fireplace Description
- Gas Log, Great Room
- Stories
- One
- Architecture
- Craftsman, Ranch
- Interior
- Bath Sinks Double Main, Breakfast Bar, High Ceilings, Tray Ceiling(s), Kitchen Island, Entrance Foyer, Eat-in Kitchen, Pantry, Smart Thermostat, Supplemental Storage, Walk-In Closet(s)
- Acres
- 0.48
- Heat
- Forced Air, Natural Gas
- Cooling
- Central Air
- Financing
- Conventional
- Appliances
- Gas Cooktop, Disposal, Microwave, Gas Oven, Refrigerator, Washer
- Mandatory Fee Includes
- Association Builder Controls, Entrance Common, Insurance, Maintenance, Nature Area, Walking Trails
- Semi-Annual Taxes
- $600
- Garage
- Yes
- Garage Parking
- Finished Garage, Garage Door Opener, Keyless Entry
- Region
- White River
- Eating Areas
- Dining Combo/Great Room, Dining Combo/Kitchen
Listing courtesy of Wendy McClellan from BRG Realty Partners
Mortgage Calculator
Information Deemed Reliable But Not Guaranteed. © 2026 MIBOR Broker Listing Cooperative