7402 Abby Marle E, West Lafayette, IN 47906
- $590,000
- 3
- BD
- 4
- BA
- 5,318
- SqFt






- List Price
- $590,000
- Mandatory Fee Paid
- Not Applicable
- MLS#
- 202633568
- Property Type
- Site-Built Home
- Bedrooms
- 3
- Bathrooms
- 4
- Sqft. of Residence
- 5,318
- Lot Size
- 154,119
- Year Built
- 1991
- Days on Market
- 1
- Status
- ACTIVE
Property Description
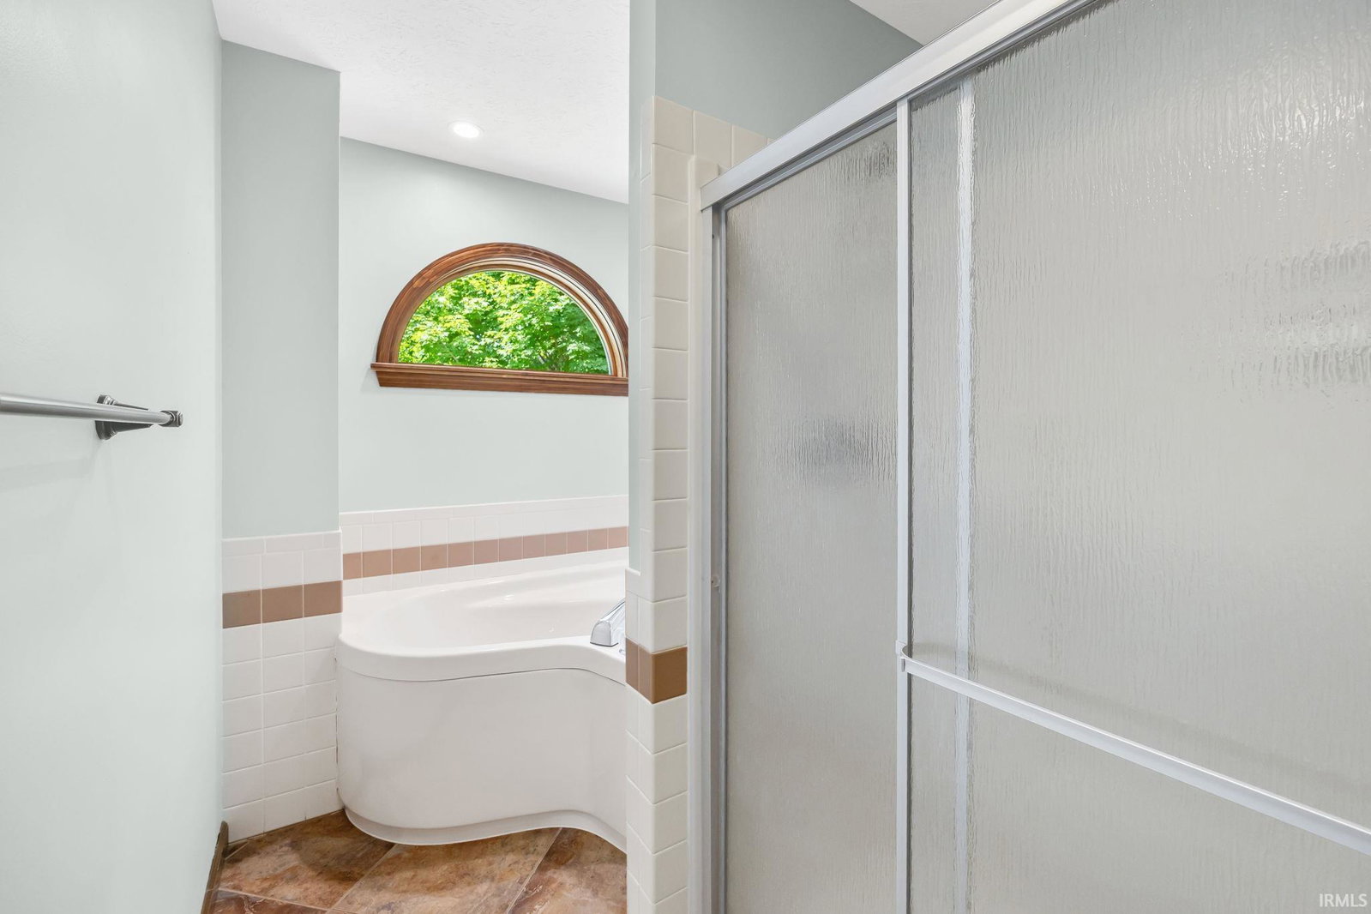
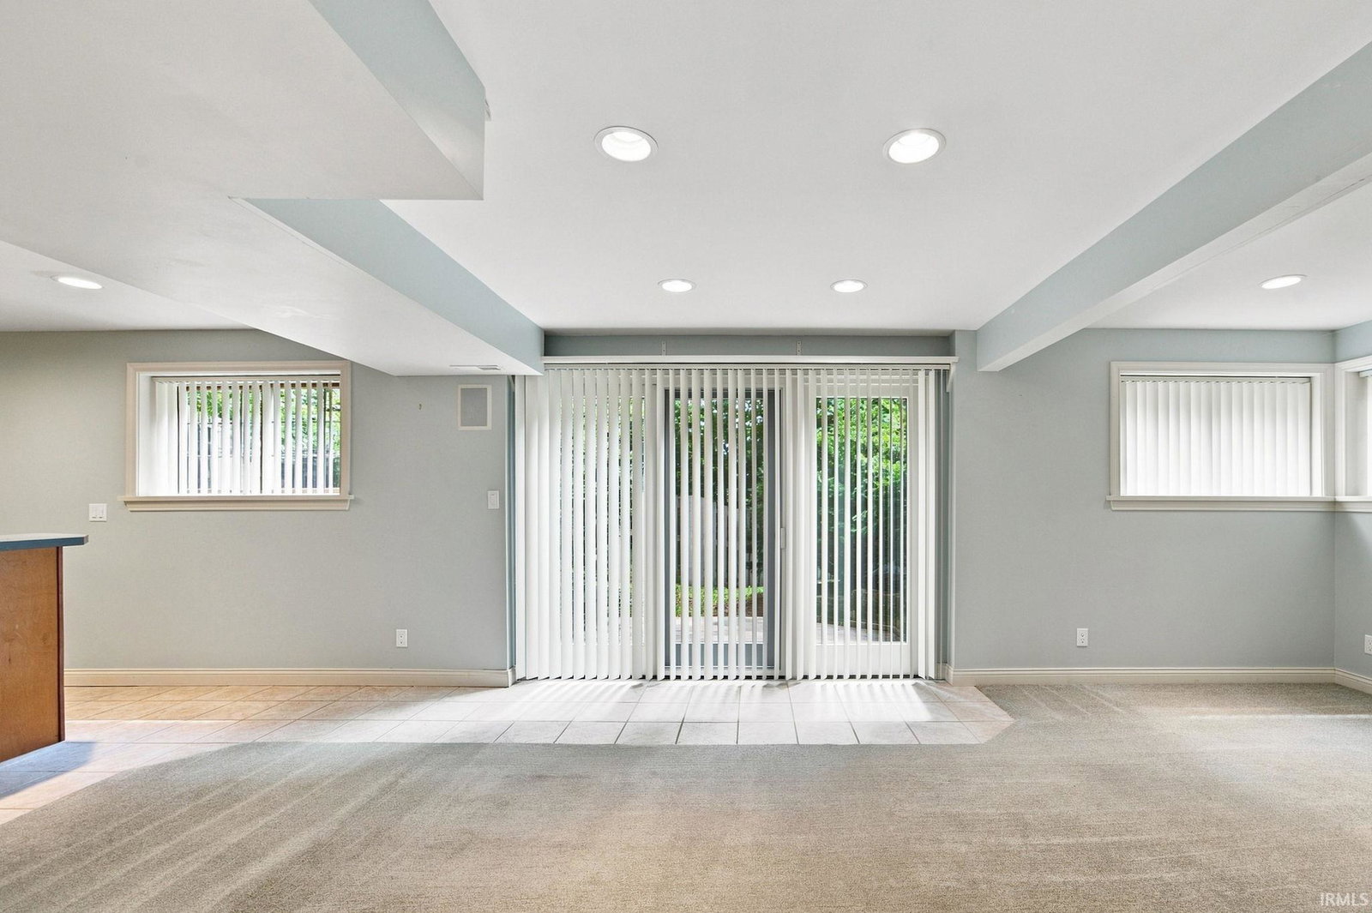
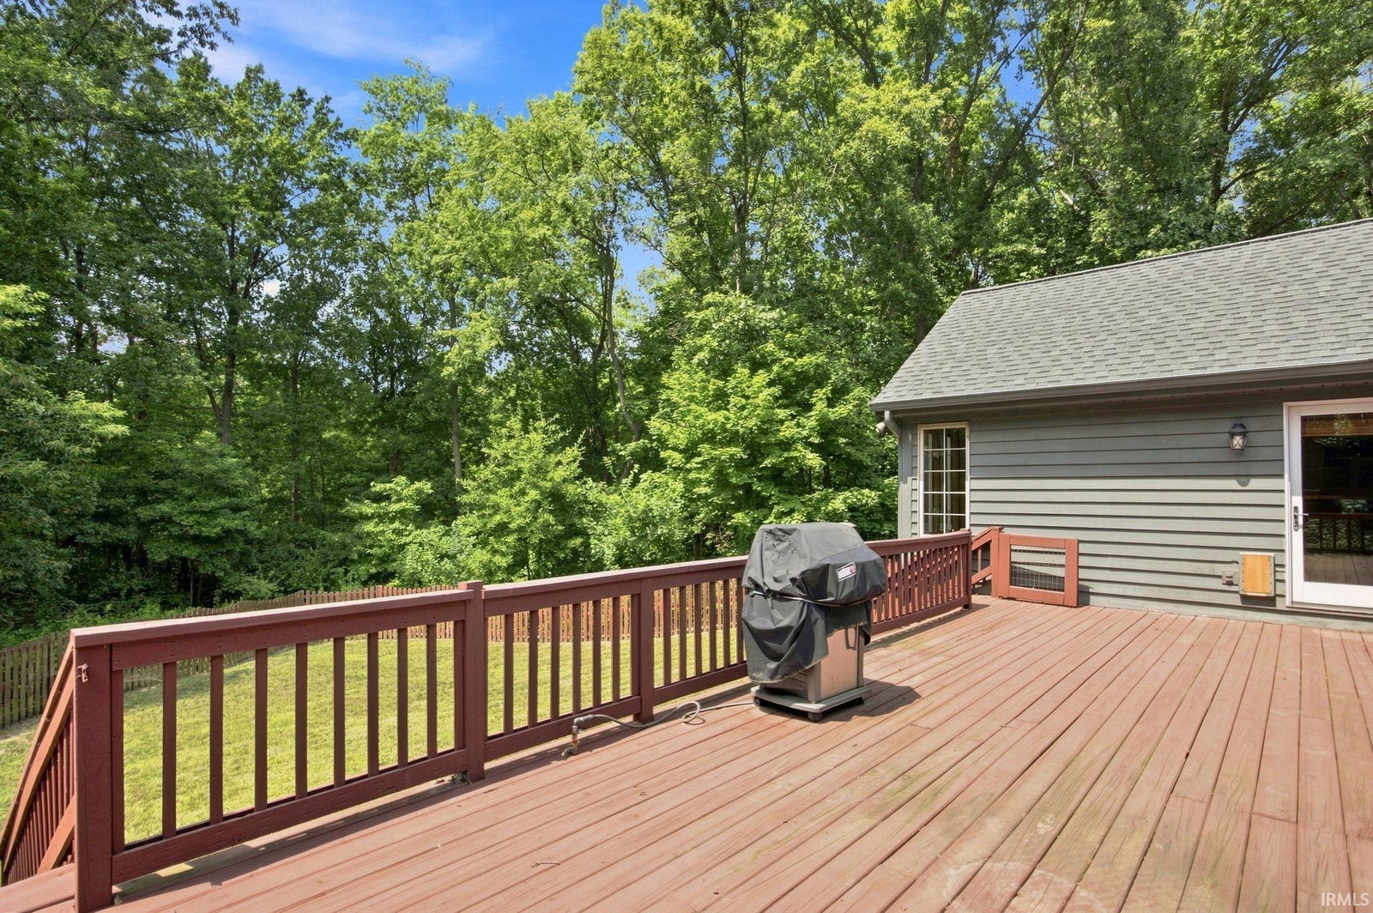
Absolutely stunning recently remodeled custom-built home situated on 3.538 gorgeous wooded acres in a picturesque rural subdivision. Built as the personal residence of Stan Jones of Community Homes, this exceptional property reflects superior construction, thoughtful design, generous living spaces, and meticulous maintenance. A striking double-door entrance welcomes you into a home filled with beautiful wood doors and trim, Asian cherry hardwood floors, cathedral and tray ceilings, and distinctive architectural details. The spacious great room opens to a screened-in porch and expansive rear deck, creating an ideal setting for relaxing and entertaining while enjoying the peaceful wooded surroundings. The custom kitchen features granite countertops, custom cabinetry, an attractive backsplash, upgraded stainless-steel appliances including an induction cooktop, and a convenient walk-in pantry. The primary suite provides a private retreat with direct access to the deck, double vanities, a jetted tub, walk-in shower, and cedar walk-in closet. The second bedroom also opens to the deck and is conveniently located near an ADA-accessible bathroom. A fourth bedroom or den, with its closet located in the hallway, features a cathedral ceiling and beautiful views of the front yard and field of ferns. The finished walk-out lower level offers the flexibility to function as a self-contained living area and includes a spacious family room, wet bar, and full bathroom. Additional features include an oversized attached two-car garage with a separate workshop/craft room, a pergola-style carport, Pella doors, and a fenced yard. Outside, the professionally landscaped grounds provide privacy and natural beauty, with a spacious deck, screened porch, wooded acreage, and Burnett Creek running behind the home. The picturesque setting is evident from the moment you enter the driveway. This lovingly updated and maintained home offers exceptional space, quality construction, and a beautiful private setting while remaining just a short drive from shopping, schools, Purdue University, and I-65. A rare opportunity to own a custom home on an extraordinary wooded property.
/u.realgeeks.media/dukesrealtygroup/header.png)
Additional Information
- Style
- One Story
- Basement
- Yes
- Lot Size
- 154,119
- Acres
- 3.54
- Cooling
- Central Air
- Appliances
- Dishwasher, Microwave, Refrigerator, Washer, Cooktop-Gas, Dryer-Electric, Kitchen Exhaust Hood, Oven-Convection, Oven-Gas, Water Heater Gas
- Semi-Annual Taxes
- $4,035
- Garage
- Yes
- School District
- Tippecanoe School Corp.
Listing courtesy of Mary Mason from BerkshireHathaway HS IN Realty. Cell: 765-714-3547
Mortgage Calculator
IDX information is provided by the Indiana Regional MLS and is exclusively for the consumers' personal, non-commercial use and may not be used for any purpose other than to identify prospective properties consumers may be interested in purchasing. Data is deemed reliable but is not guaranteed accurate by the MLS.
Last updated
IDX information provided by the Indiana Regional MLS