1909 Kyverdale Dr, Lafayette, IN 47909
- $398,999
- 5
- BD
- 3
- BA
- 3,019
- SqFt




- List Price
- $398,999
- Price Change
- ▼ $5,001 1788240841
- Mandatory Fee
- $425
- MLS#
- 202632910
- Property Type
- Residential
- Levels
- Two
- Bedrooms
- 5
- Bathrooms
- 3
- Sqft. of Residence
- 3,019
- Year Built
- 2004
- Status
- ACTIVE
Property Description
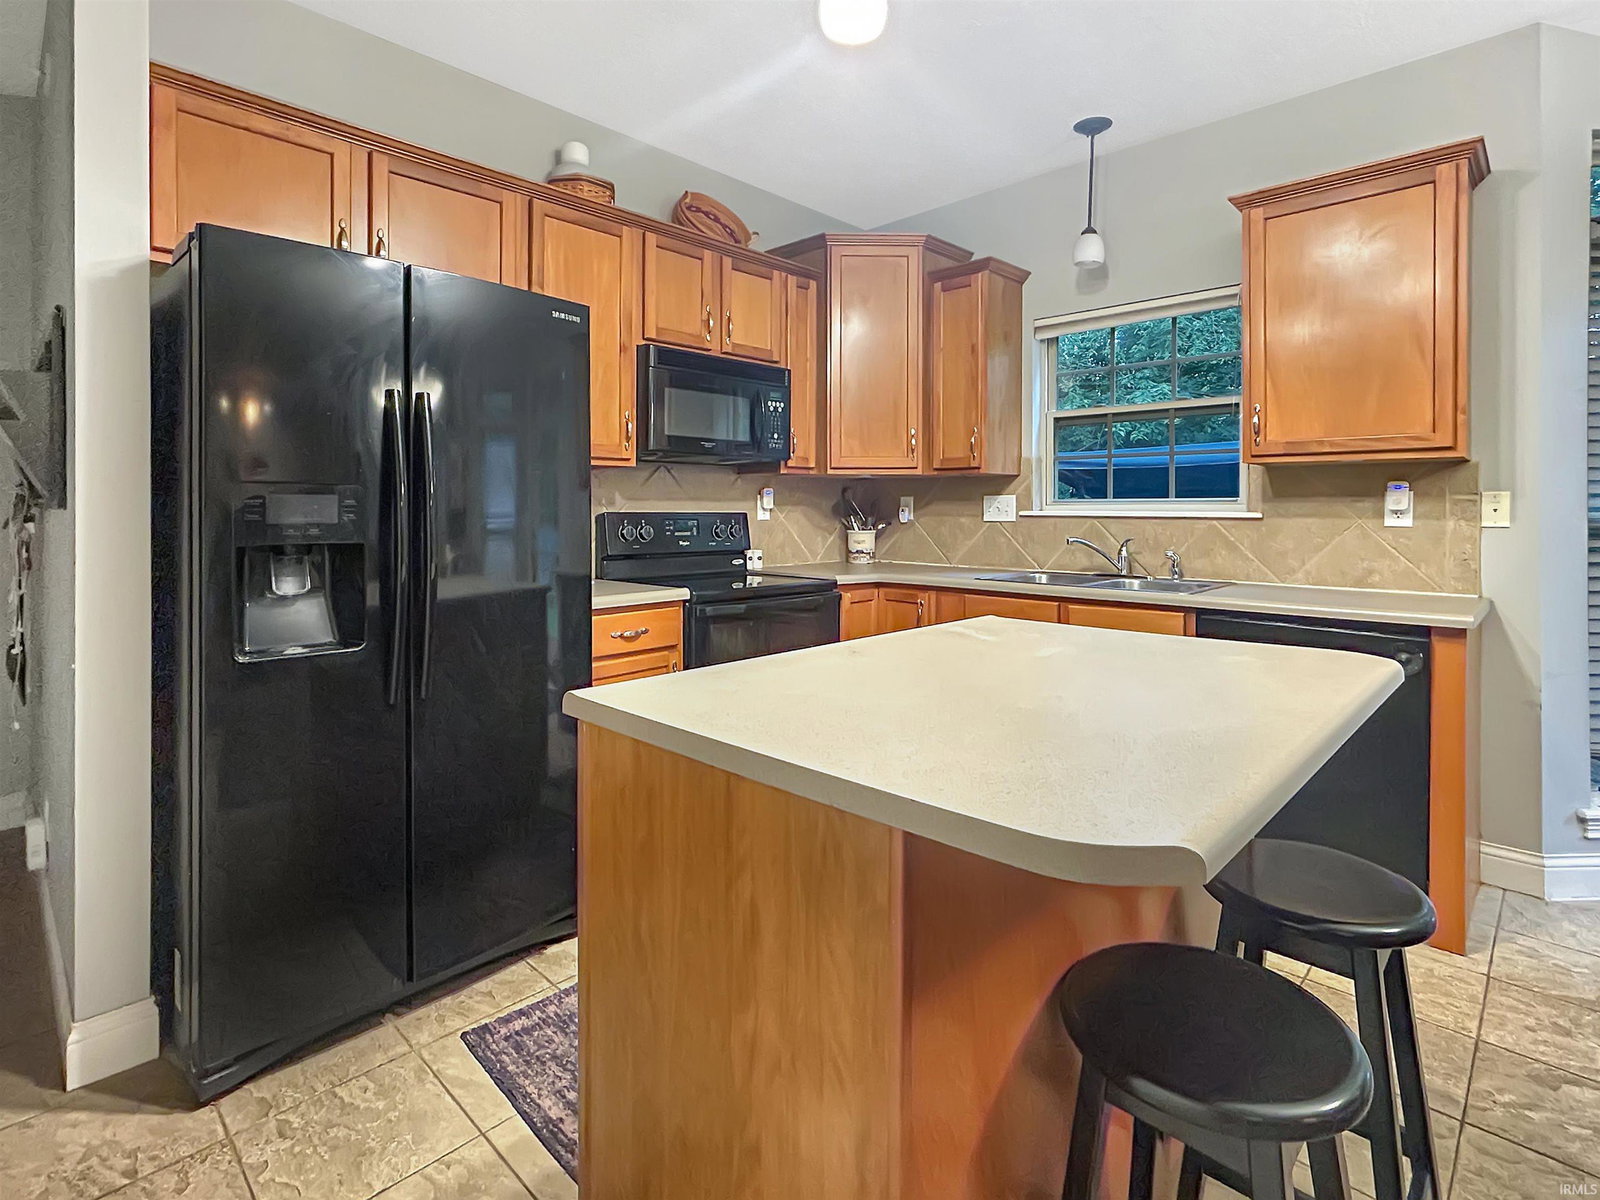
Welcome to this spacious home in The Commons, where generous living areas, a private tree-lined backyard, neighborhood amenities and exceptional walkability come together to create an inviting lifestyle. Inside, generously sized rooms and flexible living spaces provide room to work, create, relax and entertain. Whether you envision a home office, art studio, playroom, fitness area, guest suite or hobby space, the versatile layout can adapt to the way you live. The spacious kitchen features abundant cabinetry, custom pantry, and an island with ample workspace, making everyday routines and entertaining equally enjoyable. And for a little unexpected magic, tucked beneath the stairs is a custom reading nook added after the home was built, reminiscent of Harry Potter’s famous cupboard under the stairs — only much cozier! With a padded wood-look floor, it makes a charming hideaway for reading, relaxing or imaginative play, while still offering useful additional storage when needed. It’s one of those thoughtful little spaces that gives the home personality and makes it memorable and unique! Residents of The Commons and The Landing enjoy exclusive amenities, including basketball, pickleball and tennis courts, along with access to a private neighborhood pool. Golf, shopping, dining, Purdue University via easy access to 231, and a beautiful local library are all within walking distance, while the home is also situated in an excellent school area. Outside, the private, tree-lined lot offers a peaceful setting with shade, privacy and room to enjoy the outdoors. Combining flexible living spaces, resort-style neighborhood amenities and an exceptionally convenient location, this home offers the freedom to live, work, create and entertain with ease.
/u.realgeeks.media/dukesrealtygroup/header.png)
Additional Information
- Style
- Traditional
- Basement
- Slab
- Acres
- 0.24
- Cooling
- Central Air
- Water
- City
- Region
- Tippecanoe County
- School District
- Tippecanoe School Corp.
Listing courtesy of Emily Dunn from The Real Estate Agency. Agt: 573-239-1287
Mortgage Calculator
Listings courtesy of Indiana Regional MLS as distributed by MLS GRID. 