3436 Tunbridge Way, West Lafayette, IN 47906
- $688,000
- 4
- BD
- 4
- BA
- 4,582
- SqFt


- List Price
- $688,000
- Mandatory Fee
- $325
- Mandatory Fee Paid
- Annually
- MLS#
- 202631406
- Property Type
- Site-Built Home
- Bedrooms
- 4
- Bathrooms
- 4
- Sqft. of Residence
- 4,582
- Lot Size
- 10,018
- Year Built
- 2012
- Days on Market
- 0
- Status
- ACTIVE
Property Description
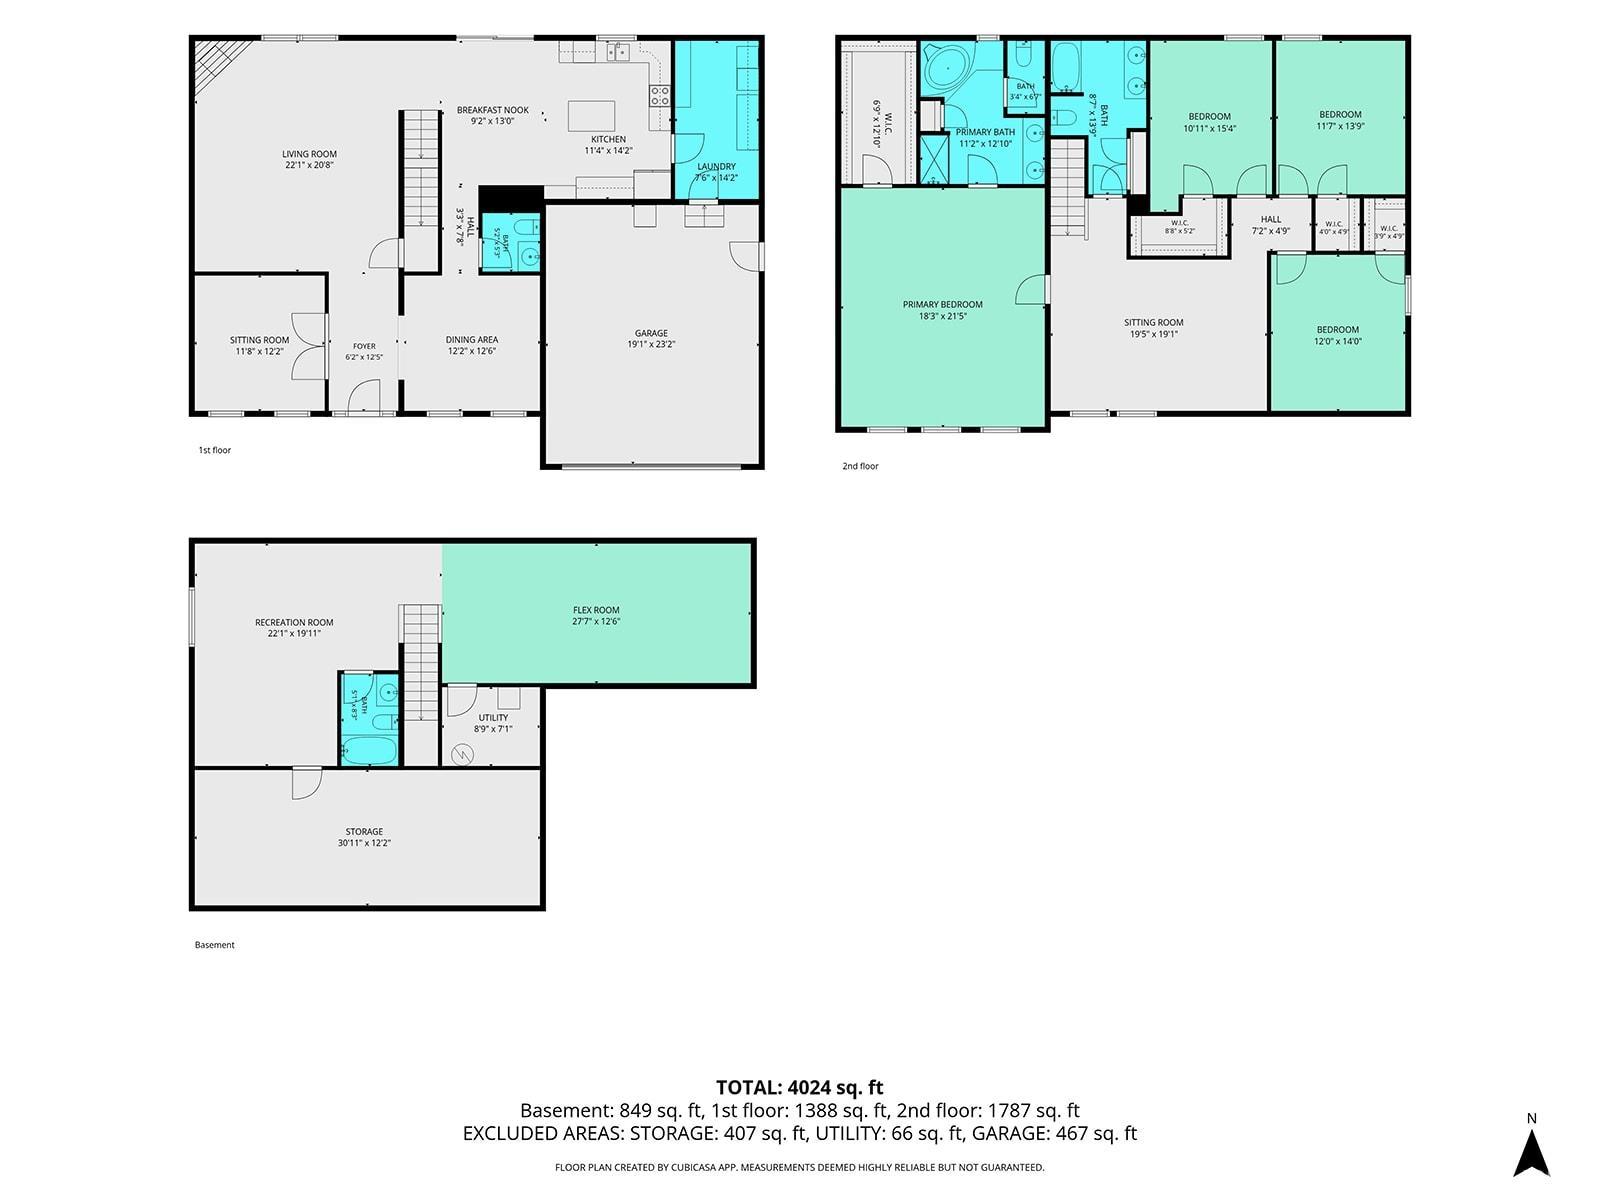
With over 4,000 finished square feet, including a partially finished basement, this home offers generous living space and elegant finishes throughout. A bright foyer welcomes you inside, flanked by a private den with French doors and a formal dining room. The living room features a cozy gas-log fireplace and beautiful hardwood flooring. The well-appointed kitchen includes cherry cabinetry, granite countertops, stainless steel appliances, and a sunny breakfast nook. A spacious laundry and mudroom with built-in locker storage adds everyday convenience. Upstairs, you'll find a versatile loft, four spacious bedrooms, and an impressive primary suite complete with a walk-in closet and a luxurious en suite bath featuring a jetted tub, dual-sink vanity, and separate shower. The basement offers 9-foot ceilings, a large rec room, a flexible bonus room perfect for a home office, gym, or play room, and a full bath. Outside, enjoy the lush backyard with a deck, ideal for relaxing or entertaining. Recent updates include a new HVAC, water heater, and water softener all replaced within the past year.
/u.realgeeks.media/dukesrealtygroup/header.png)
Additional Information
- Style
- Two Story
- Basement
- Yes
- Lot Size
- 10,018
- Acres
- 0.23
- Cooling
- Central Air
- Appliances
- Dishwasher, Microwave, Refrigerator, Washer, Dryer-Electric, Oven-Electric, Range-Electric, Water Heater Gas, Water Softener-Owned
- Semi-Annual Taxes
- $4,944
- Garage
- Yes
- School District
- Tippecanoe School Corp.
Listing courtesy of Cathy Russell from @properties. 765-497-0700
Mortgage Calculator
IDX information is provided by the Indiana Regional MLS and is exclusively for the consumers' personal, non-commercial use and may not be used for any purpose other than to identify prospective properties consumers may be interested in purchasing. Data is deemed reliable but is not guaranteed accurate by the MLS.
Last updated
IDX information provided by the Indiana Regional MLS