4539 Foxmoor Lane, Lafayette, IN 47905
- $1,025,000
- 5
- BD
- 7
- BA
- 6,717
- SqFt






- List Price
- $1,025,000
- Mandatory Fee
- $150
- Mandatory Fee Paid
- Annually
- MLS#
- 202627675
- Property Type
- Site-Built Home
- Bedrooms
- 5
- Bathrooms
- 7
- Sqft. of Residence
- 6,717
- Lot Size
- 36,590
- Year Built
- 2002
- Days on Market
- 17
- Status
- ACTIVE
Property Description
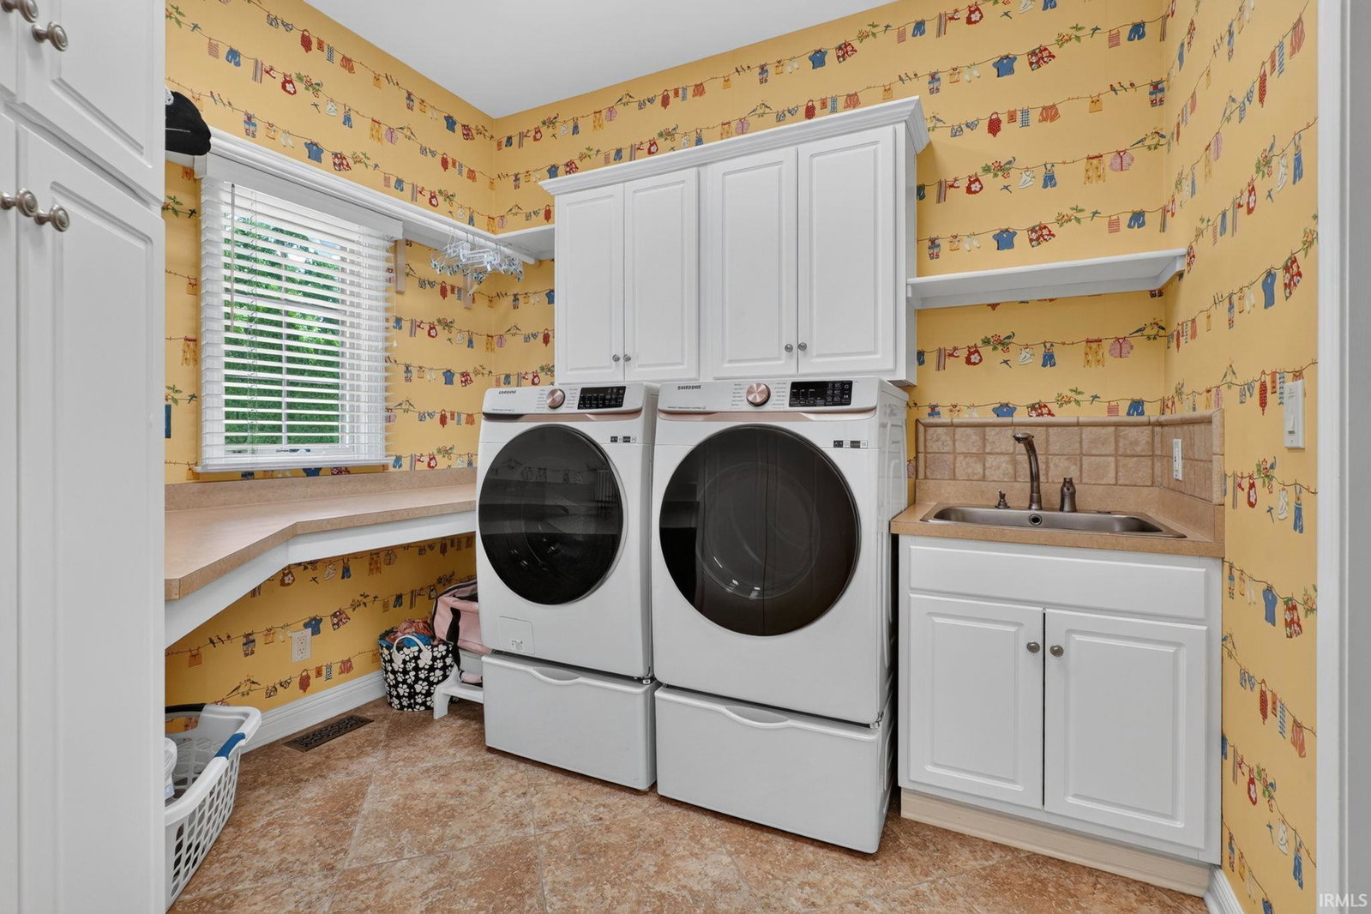
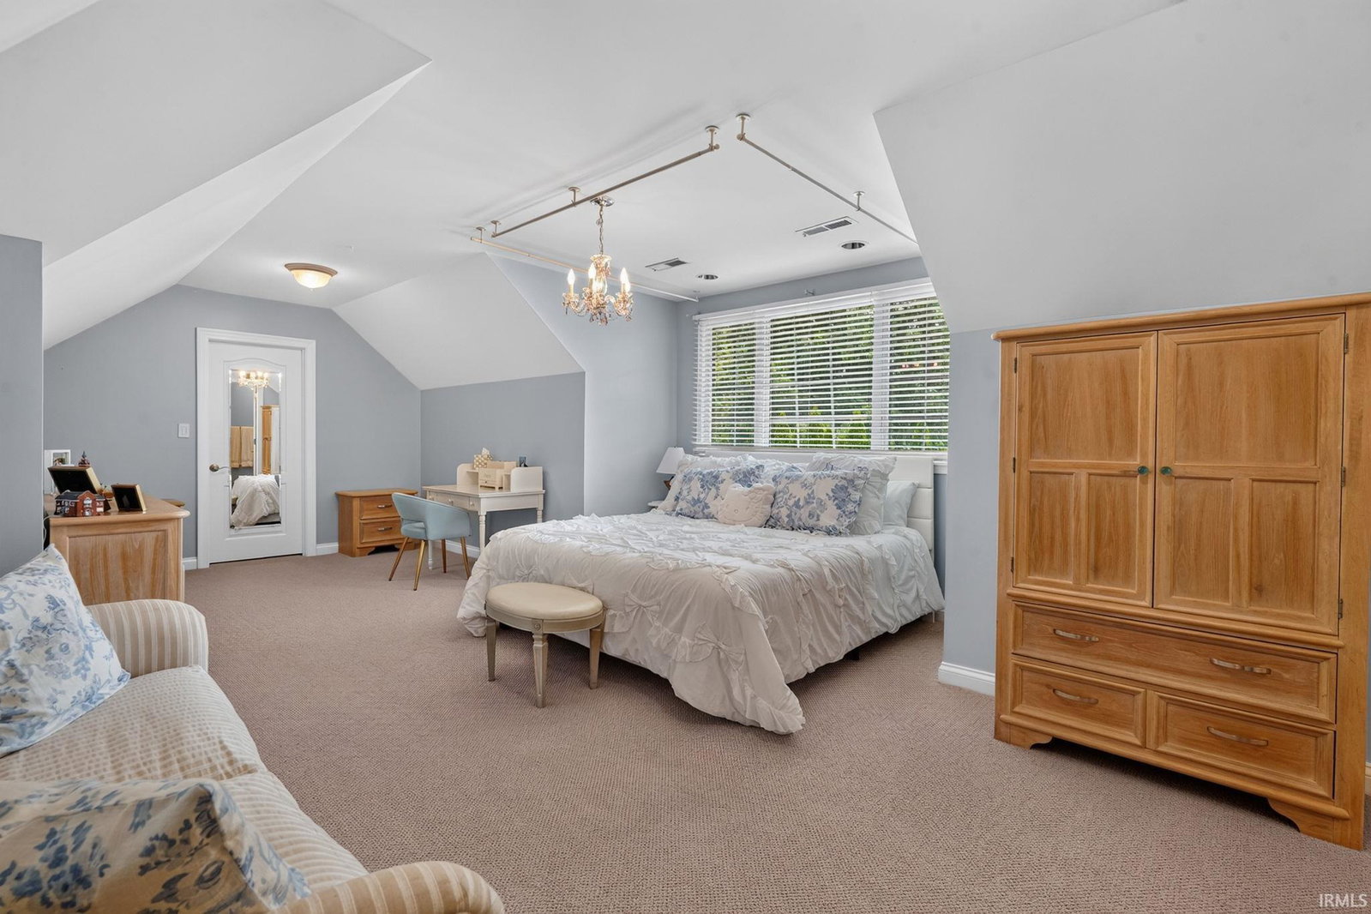
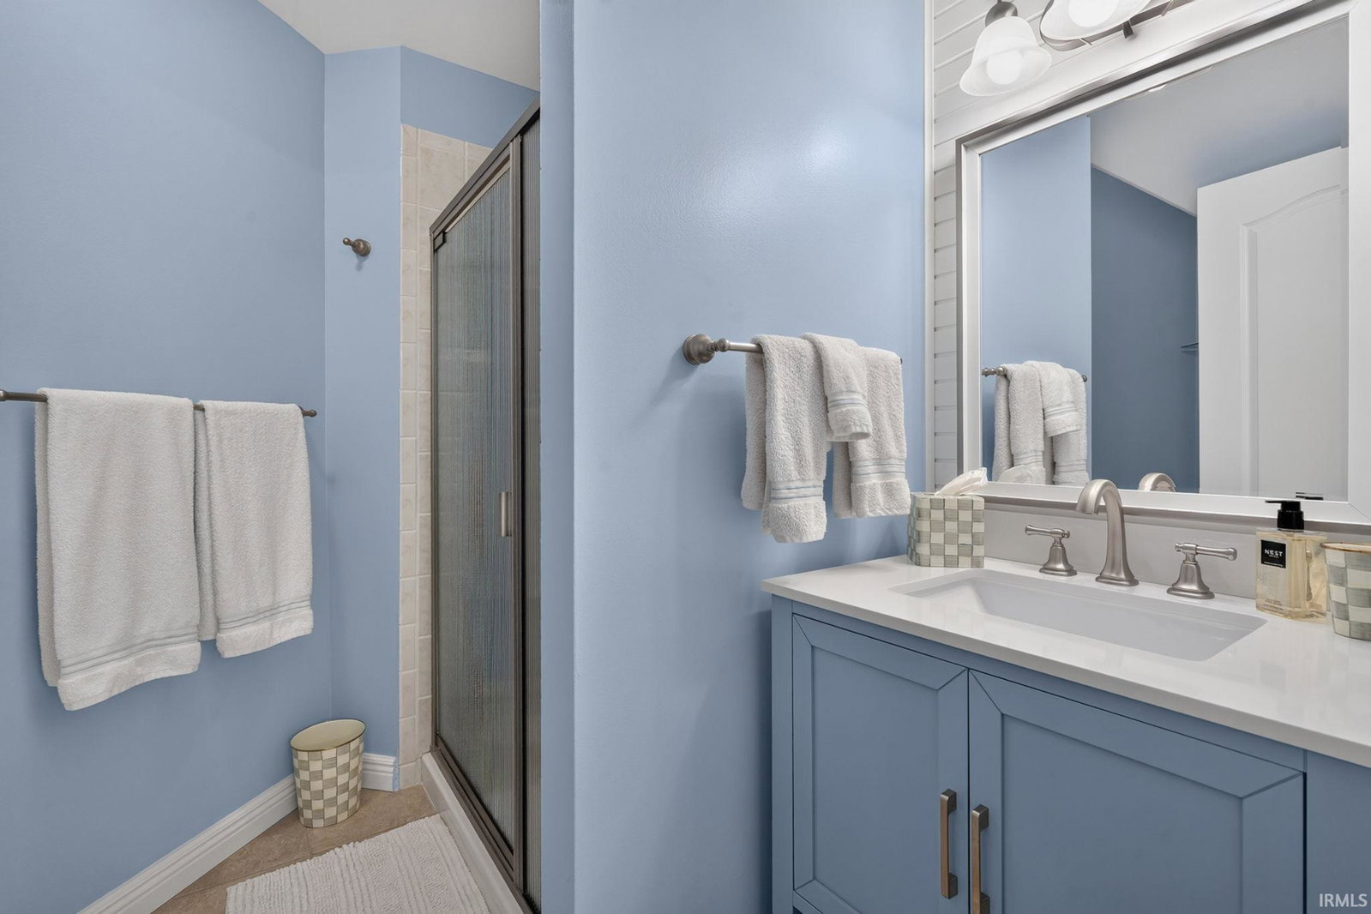
Stunning Custom Home in the Desirable Meadows of Northridge! Nestled on just under an acre of beautifully landscaped grounds, this exceptional custom-built home offers more than 6,300 finished square feet of luxurious living space with 5 bedrooms, 5 full baths, and 2 half baths. This elegant two-story home with a finished basement combines timeless craftsmanship with modern comfort. Step inside to a dramatic two-story foyer featuring a grand staircase, soaring ceilings, expansive windows, and beautiful architectural details throughout. Filled with natural light, the home offers two inviting fireplaces and an ideal layout designed for both everyday living and entertaining. The main level showcases a spacious primary suite complete with a private sitting area and a luxurious ensuite featuring separate his-and-her walk-in closets, a large walk-in shower, and generous vanity space. The gourmet kitchen is a chef’s dream with an oversized granite island, induction cooktop, abundant custom cabinetry, a large walk-in pantry, built-in beverage station, and an office nook. The kitchen flows seamlessly into the warm and inviting family room, while a formal dining room and elegant living room with a soaring ceiling and fireplace provide additional gathering spaces. Step outside to the expansive deck and screened-in porch, perfect for enjoying peaceful evenings or entertaining guests. Upstairs, you’ll find three generously sized bedrooms, each featuring its own private ensuite bath and walk-in closet, providing comfort and privacy for family and guests alike. The finished lower level is an entertainer’s paradise, offering a kitchenette with bar, spacious recreation and entertainment area, game room with fireplace, exercise room, craft room, two versatile flex rooms ideal for hobbies or additional office space, and an abundance of storage. Ideally located just minutes from hospitals, I-65, shopping, dining, and everyday conveniences, this remarkable home offers luxury, space, and an unbeatable location.
/u.realgeeks.media/dukesrealtygroup/header.png)
Additional Information
- Style
- Two Story
- Basement
- Yes
- Lot Size
- 36,590
- Acres
- 0.84
- Cooling
- Central Air, Multiple Cooling Units
- Appliances
- Dishwasher, Microwave, Refrigerator, Window Treatments, Cooktop-Electric, Oven-Built-In, Oven-Double, Oven-Electric, Sump Pump, Water Filtration System, Water Heater Tankless, Water Softener-Owned
- Semi-Annual Taxes
- $5,739
- Garage
- Yes
- School District
- Tippecanoe School Corp.
Listing courtesy of Kari Schrader from F.C. Tucker/Shook. 765-742-1400
Mortgage Calculator
IDX information is provided by the Indiana Regional MLS and is exclusively for the consumers' personal, non-commercial use and may not be used for any purpose other than to identify prospective properties consumers may be interested in purchasing. Data is deemed reliable but is not guaranteed accurate by the MLS.
Last updated
IDX information provided by the Indiana Regional MLS