1761 Walnut Trace, Greenfield, IN 46140
- $409,000
- 3
- BD
- 3
- BA
- 5,879
- SqFt








- List Price
- $409,000
- Price Change
- ▼ $10,900 1784752062
- Mandatory Fee
- $300
- Mandatory Fee Paid
- Monthly
- MLS#
- 202622151
- Property Type
- Condo/Villa
- Bedrooms
- 3
- Bathrooms
- 3
- Sqft. of Residence
- 5,879
- Lot Size
- 1,742
- Year Built
- 2007
- Days on Market
- 49
- Status
- ACTIVE
Property Description
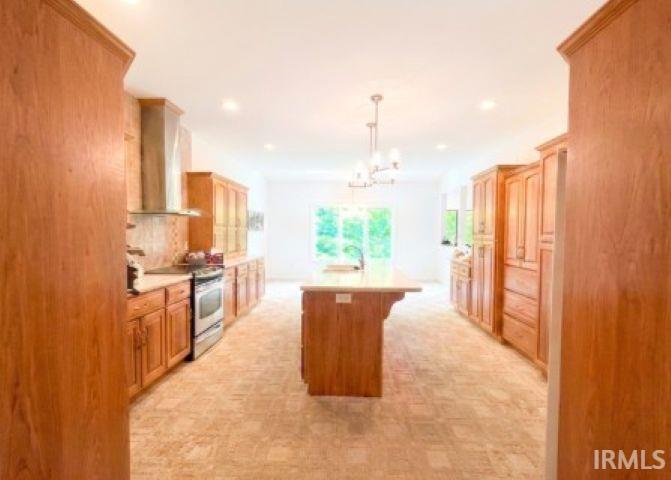
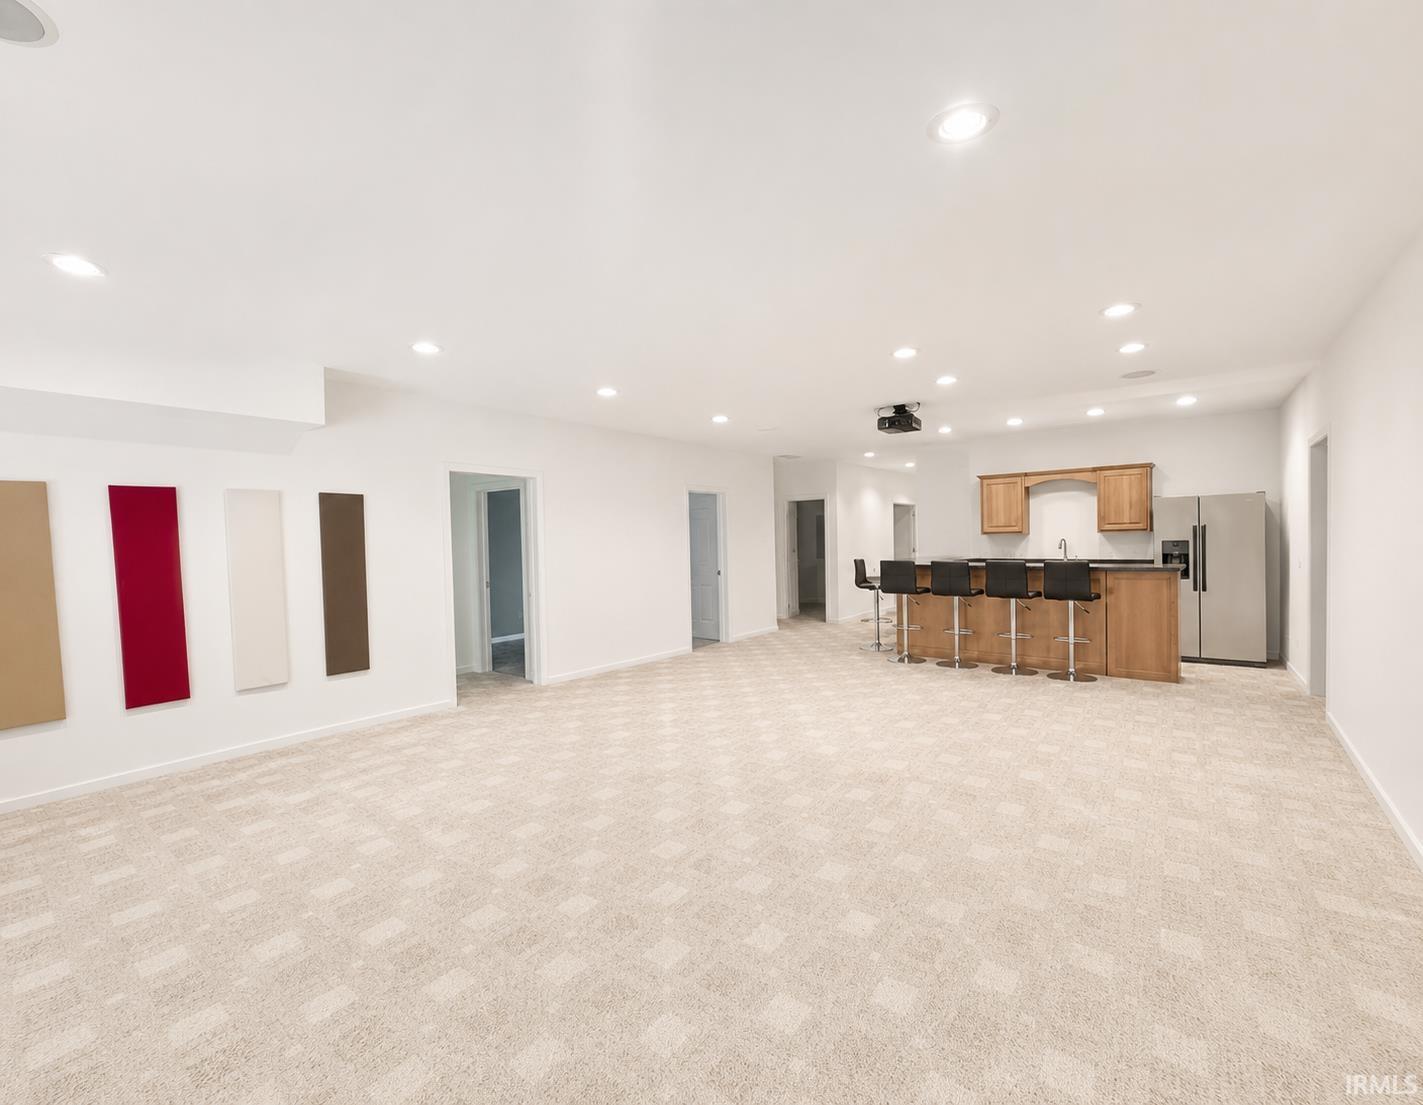
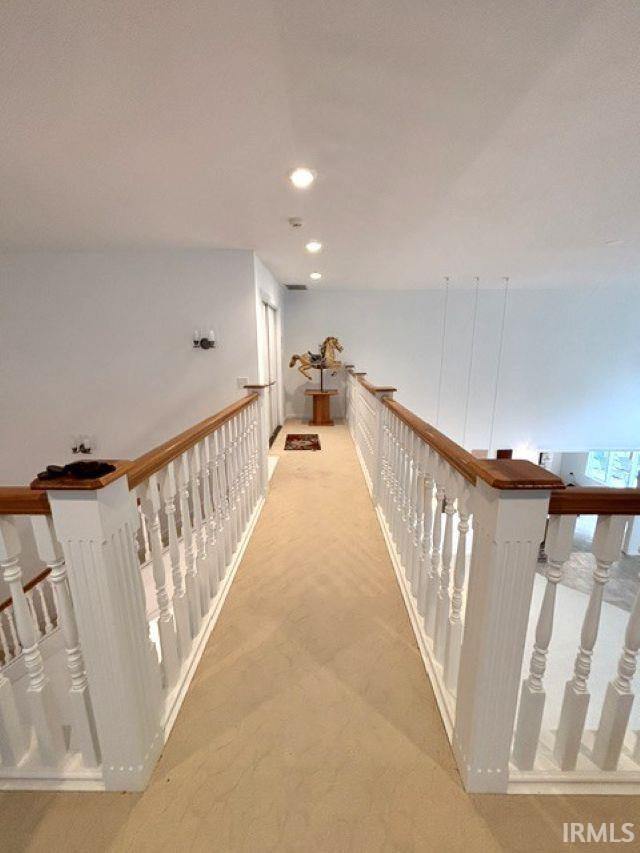
This one is one you will want to see!! This meticulously maintained condominium with 3 bedrooms, 3 full baths and over 4,000 sq ft. has so much to offer. Large two story entry, living room and dining room space, epitomizing sophisticated condominium living. The kitchen, a focal point of this residence, is thoughtfully designed with a central island with Corian Countertops and Custom Klein Cabinets with crown molding, and All Appliances to stay! Sun filled formal living room and dining room leading the 20x12 screened in upper patio with composite decking and wood ceiling. Large master bedroom suite on the main level is equipped with double vanities, walk-in shower, huge custom walk in closet with a laundry shoot for convenience. Enjoy the catwalk to the upper level loft area or office/ great room. Did we mention the two story walk in attic space of 552 sq ft? Lower level theatre room with built-in custom made bar, built-in projector and refrigerator that stay! Lower level also includes a spacious bedroom walk-in closet and bonus room/office and full bathroom with a jetted bathtub, dedicated laundry room with wash sink and built in ironing board. Additional storage space in the workshop leading the backyard and the 15x13 concrete private patio area to enjoy all of natures views. We invite you to discover the refined lifestyle offered by this exceptional property.
/u.realgeeks.media/dukesrealtygroup/header.png)
Additional Information
- Style
- One and Half Story
- Basement
- Yes
- Lot Size
- 1,742
- Acres
- 0.04
- Cooling
- Central Air
- Appliances
- Dishwasher, Microwave, Refrigerator, Cooktop-Electric, Kitchen Exhaust Hood, Sump Pump
- Semi-Annual Taxes
- $3,840
- Garage
- Yes
- School District
- Greenfield-Central Community Sch
Listing courtesy of Aubrey Walters from eXp Realty LLC. cell: 317-384-3329
Mortgage Calculator
IDX information is provided by the Indiana Regional MLS and is exclusively for the consumers' personal, non-commercial use and may not be used for any purpose other than to identify prospective properties consumers may be interested in purchasing. Data is deemed reliable but is not guaranteed accurate by the MLS.
Last updated
IDX information provided by the Indiana Regional MLS