1597 Mitch Daniels Boulevard, West Lafayette, IN 47906
- $634,900
- 3
- BD
- 3
- BA
- 2,682
- SqFt






- List Price
- $634,900
- Price Change
- ▼ $10,000 1782330949
- Mandatory Fee
- $1,235
- Mandatory Fee Paid
- Annually
- MLS#
- 202533701
- Property Type
- Site-Built Home
- Bedrooms
- 3
- Bathrooms
- 3
- Sqft. of Residence
- 2,682
- Lot Size
- 6,351
- Year Built
- 2023
- Days on Market
- 154
- Status
- ACTIVE
Property Description
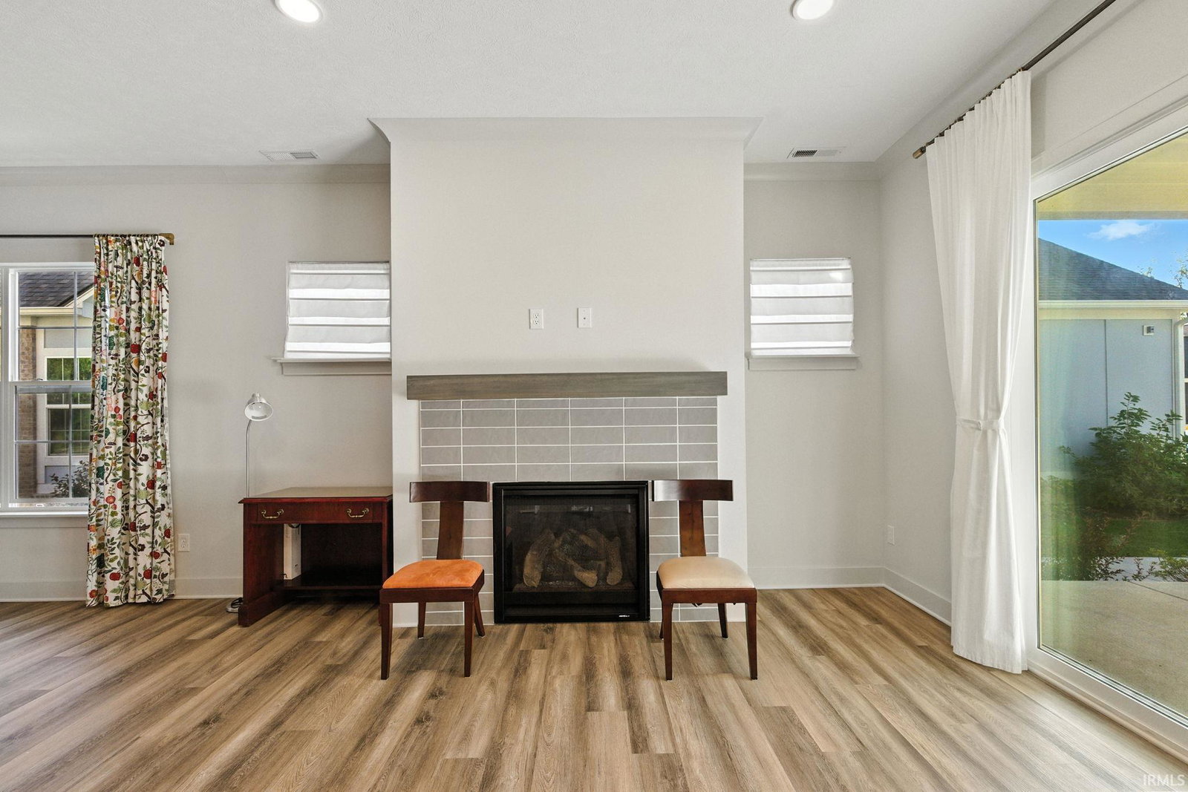
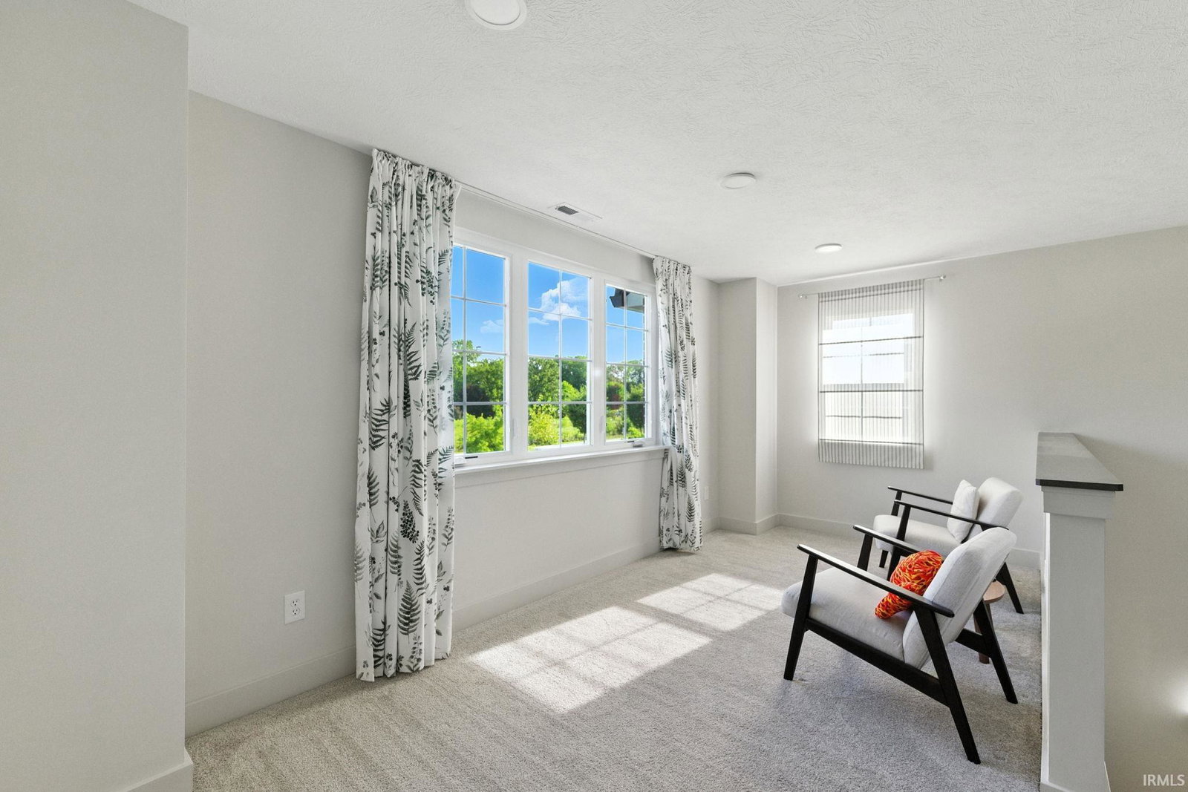
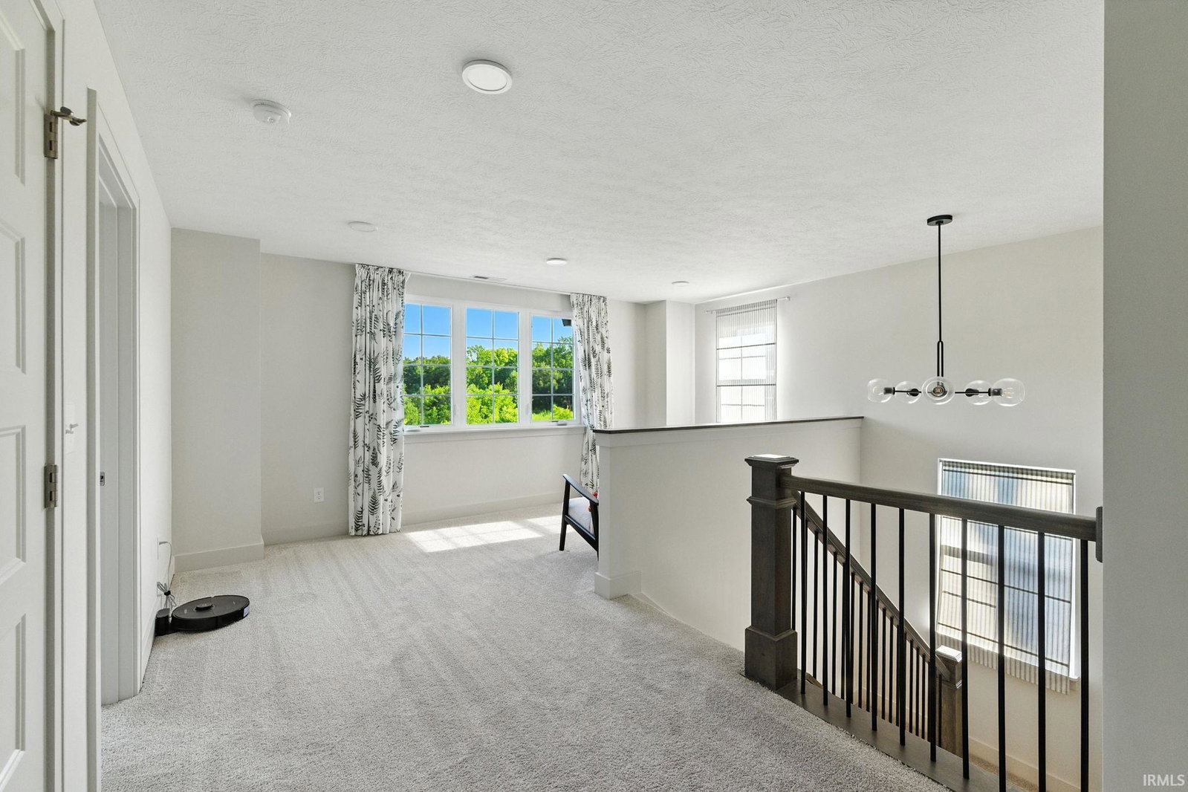
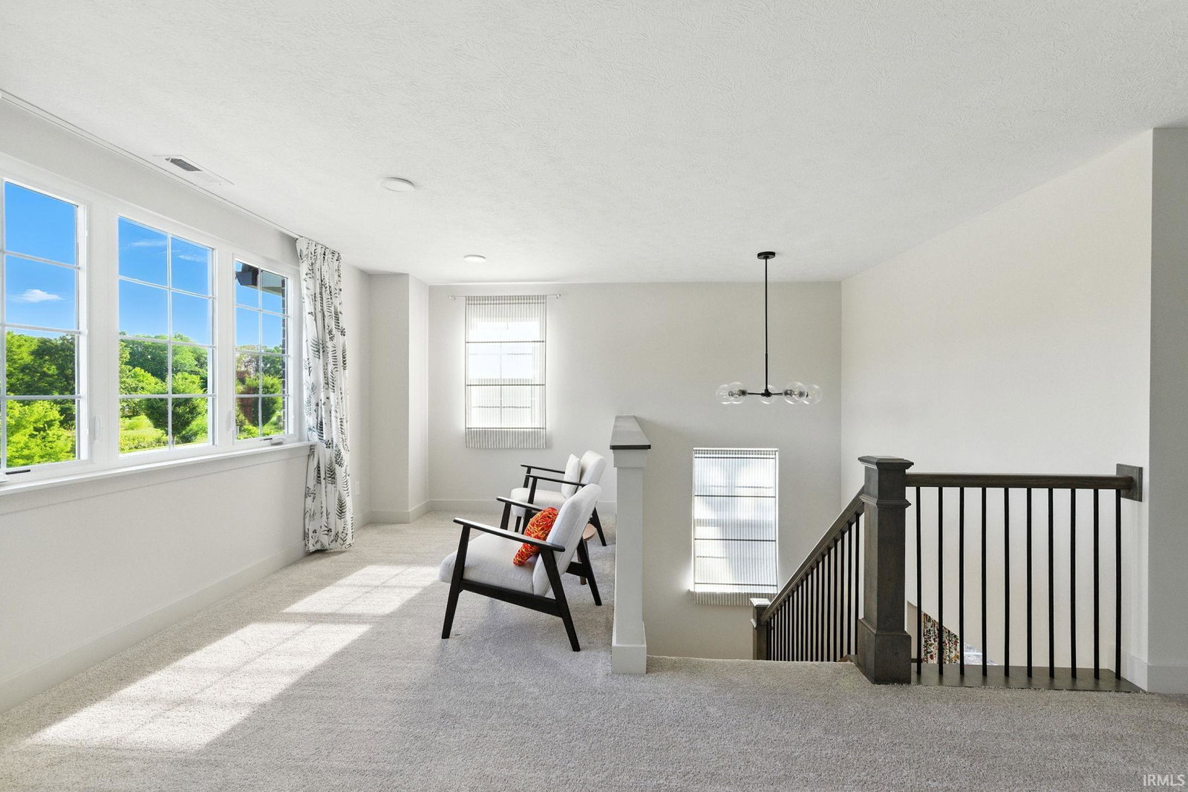
Welcome home to Provenance – the welcoming community where every day feels like coming home. This low-maintenance 2023 semi-custom residence (2,682 sq. ft., 3 beds, 2.5 baths, attached 2-car garage + extra parking pad) sits directly across from beautiful Horticulture Park, with serene park views and easy nature access right from your doorstep. Bright, open main level flow Soaring 10-ft ceilings and large windows flood the space with natural light, creating a warm, inviting feel. The great room features a cozy gas-log fireplace—perfect for relaxing evenings or hosting. Luxury vinyl plank flooring flows seamlessly throughout. Gourmet kitchen for effortless living Solid surface countertops, generous island with pendant lights, and upgraded stainless appliances (gas cooktop, convection oven, sliding drawer microwave) make cooking and gathering a joy—ideal for casual meals or entertaining without feeling crowded. Main-level primary sanctuary Large window with peaceful views, spa-inspired bath with dual vanities and spacious tiled walk-in shower, plus professional California Closet system for calm, organized mornings. Nearby: pocket office, laundry, guest half bath, and huge wrap-around under-stairs closet. Inviting outdoor extension Oversized 7-ft patio door opens to a large covered patio wired for speakers and ceiling fan—your spot for morning coffee, evening unwind, or barbecues. Professionally landscaped, irrigated yard keeps upkeep easy. Flexible upper level Two spacious secondary bedrooms share a full bath with a tub; one features a large curved window overlooking the park. Bright loft suits a reading nook, play area, second office, or cozy hangout. Oversized utility/storage room keeps life organized. Smart upgrades for modern comfort Tankless water heater, whole-home built-in speakers, smart home integration ready (dedicated wiring box for internet/security/entertainment), crown molding, and abundant storage throughout. Provenance lifestyle Short walks to Indie Coffee Roasters, pizza, and new farm-to-table dining; sidewalks, trails, and soon the clubhouse + pool (opening fall). Minutes from Purdue campus, events, shopping—perfect for Purdue professionals, retirees near Boilermaker action, or parents visiting students. This isn't just a house—it's the welcoming forever home you've been seeking. Schedule your showing today!
/u.realgeeks.media/dukesrealtygroup/header.png)
Additional Information
- Style
- Two Story
- Lot Size
- 6,351
- Acres
- 0.15
- Cooling
- Central Air
- Appliances
- Dishwasher, Microwave, Refrigerator, Washer, Cooktop-Gas, Kitchen Exhaust Hood, Oven-Convection, Water Heater Tankless, Water Softener-Owned
- Semi-Annual Taxes
- $4,666
- Garage
- Yes
- School District
- Tippecanoe School Corp.
Listing courtesy of Jamie Hicks from BerkshireHathaway HS IN Realty. Agt: 765-714-9294
Mortgage Calculator
IDX information is provided by the Indiana Regional MLS and is exclusively for the consumers' personal, non-commercial use and may not be used for any purpose other than to identify prospective properties consumers may be interested in purchasing. Data is deemed reliable but is not guaranteed accurate by the MLS.
Last updated
IDX information provided by the Indiana Regional MLS